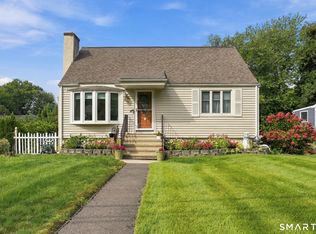
*Highest and Best Deadline Tuesday 6pm* Welcome to 17 Newfield Street, a unique 1955 Cape Cod offering 4 bedrooms and 2 full baths on an amazing lot in Norwalk--including 3 bedrooms upstairs. Step inside to an inviting and cozy living room with fireplace and large front window. The first floor flows from living area to kitchen, which connects to a sun room at the back--perfect for morning coffee or casual dining. A full bathroom and one bedroom complete the main level. Upstairs, three bedrooms share a hall bathroom with tub and shower, plus an office space at the back of the home. The finished layout includes 1,585 square feet with hardwood floors believed to be under the existing carpet. Central air keeps the home comfortable year-round, while forced air oil heat provides warmth in winter. The basement offers two utility rooms with washer-dryer hookups and storage. Outside, enjoy plenty of storage with a detached 1-car garage and a carport adjacent to it. The 0.31-acre property provides space to spread out, with plenty of space for yard games, or expansion of entertaining space with some creativity--it's a blank slate. This home is close to Norwalk's shops, great dining, access to I95 and Metro-North. 17 Newfield delivers solid bones, a uniquely private yard, and flexible living space to customize. **PROPERTY UPDATES & IMPROVEMENTS** Central air conditioning system installed throughout home. One-car detached garage with adjacent covered storage structure. Enclosed sun room addition off kitchen with natural light. Hardwood flooring believed to exist beneath carpeting. Living room fireplace maintained and functional. Forced air heating system with oil fuel. Two full bathrooms serving all four bedrooms. Outbuildings providing additional storage. Multiple closets added for enhanced storage capacity. Basement utility rooms with washer/dryer hookups.
Under contract
$599,000
17 Newfield Street, Norwalk, CT 06850
4beds
1,585sqft
Single Family Residence
Built in 1955
0.31 Acres Lot
$-- Zestimate®
$378/sqft
$-- HOA
What's special
- 98 days
- 84
- 4
Likely to sell faster than
Zillow last checked:
Listing updated:
Listed by:
Balestriere Team at William Raveis Real Estate,
Joe Balestriere (203)216-0670,
William Raveis Real Estate 203-847-6633
Source: Smart MLS,MLS#: 24182505
Facts & features
Interior
Bedrooms & bathrooms
- Bedrooms: 4
- Bathrooms: 2
- Full bathrooms: 2
Primary bedroom
- Features: Hardwood Floor
- Level: Upper
Bedroom
- Features: Wall/Wall Carpet
- Level: Main
Bedroom
- Features: Hardwood Floor
- Level: Upper
Bedroom
- Features: Hardwood Floor
- Level: Upper
Bathroom
- Features: Tub w/Shower, Tile Floor
- Level: Main
Bathroom
- Features: Stall Shower, Tile Floor
- Level: Upper
Dining room
- Features: Wall/Wall Carpet
- Level: Main
Kitchen
- Features: Eating Space, Vinyl Floor
- Level: Main
Living room
- Features: Fireplace, Wall/Wall Carpet
- Level: Main
Sun room
- Features: Wall/Wall Carpet
- Level: Main
Heating
- Forced Air, Oil
Cooling
- Central Air
Appliances
- Included: Oven/Range, Range Hood, Refrigerator, Washer, Dryer, Water Heater
- Laundry: Lower Level
Features
- Basement: Partial,Unfinished
- Attic: Access Via Hatch
- Number of fireplaces: 1
Interior area
- Total structure area: 1,585
- Total interior livable area: 1,585 sqft
- Finished area above ground: 1,585
Property
Parking
- Total spaces: 6
- Parking features: Carport, Detached, Paved
- Garage spaces: 2
- Has carport: Yes
Features
- Patio & porch: Covered
- Exterior features: Rain Gutters
- Waterfront features: Beach Access
Lot
- Size: 0.31 Acres
- Features: Level
Details
- Parcel number: 247861
- Zoning: B
Construction
Type & style
- Home type: SingleFamily
- Architectural style: Cape Cod,Colonial
- Property subtype: Single Family Residence
Materials
- Shingle Siding
- Foundation: Block
- Roof: Asphalt
Condition
- New construction: No
- Year built: 1955
Utilities & green energy
- Sewer: Public Sewer
- Water: Public
Community & HOA
Community
- Features: Park, Playground, Near Public Transport, Shopping/Mall
- Subdivision: Spring Hill
HOA
- Has HOA: No
Location
- Region: Norwalk
Financial & listing details
- Price per square foot: $378/sqft
- Tax assessed value: $386,360
- Annual tax amount: $9,252
- Date on market: 6/14/2026
Estimated market value
Not available
Estimated sales range
Not available
Not available
Price history
| Date | Event | Price |
|---|---|---|
| 7/20/2026 | Pending sale | $599,000$378/sqft |
Source:  Smart MLS #24182505 Report a problem Smart MLS #24182505 Report a problem | ||
| 6/20/2026 | Listed for sale | $599,000$378/sqft |
Source: Smart MLS #24182505 Report a problem | ||
Public tax history
| Year | Property taxes | Tax assessment |
|---|---|---|
| 2025 | $9,252 +1.5% | $386,360 |
| 2024 | $9,115 +27.2% | $386,360 +35.7% |
| 2023 | $7,164 +1.9% | $284,730 |
| 2022 | $7,031 +2.7% | $284,730 |
| 2021 | $6,848 +0.1% | $284,730 |
| 2020 | $6,844 +2.9% | $284,730 |
| 2019 | $6,652 +3.4% | $284,730 +17.9% |
| 2018 | $6,436 +3.6% | $241,400 |
| 2017 | $6,215 +1.2% | $241,400 |
| 2015 | $6,139 +1.3% | $241,400 |
| 2014 | $6,059 -13.1% | $241,400 -23.2% |
| 2013 | $6,974 +3.8% | $314,370 |
| 2012 | $6,720 +2.8% | $314,370 |
| 2011 | $6,539 +1.1% | $314,370 |
| 2010 | $6,467 +3.7% | $314,370 |
| 2009 | $6,237 -2.2% | $314,370 +11.1% |
| 2008 | $6,376 +11.7% | $282,870 +7.7% |
| 2007 | $5,706 +6.6% | $262,710 +14.1% |
| 2006 | $5,353 -19.2% | $230,337 -12.3% |
| 2005 | $6,623 +37% | $262,710 +47.9% |
| 2004 | $4,836 +8.6% | $177,591 +13% |
| 2003 | $4,454 +12.9% | $157,220 +46.1% |
| 2001 | $3,945 +3.6% | $107,580 +21.2% |
| 2000 | $3,809 +25.7% | $88,761 +34.6% |
| 1999 | $3,030 | $65,940 |
Find assessor info on the county website
Monthly payment
Est. payment
Payment breakdown
Explore the cost of this home by adjusting the details. Changes won't be saved.Climate risks
Neighborhood: Spring Hill
Similar homes
- $615,0004 bd2 ba1.2k sqft5 Windward Road, Norwalk, CT 06854For Sale

 MLS ID #24206066, Diane Wagner, William Raveis Real Estate. Smart MLS
 - $599,0003 bd1 ba1.9k sqft61 Scribner Avenue, Norwalk, CT 06854For Sale
 MLS ID #24206847, Lisa Nuzzo, RE/MAX Heritage. Smart MLS
 - $499,9003 bd3 ba1.1k sqft35 Spring Hill Avenue, Norwalk, CT 06850For Sale
 MLS ID #24202782, Jennie Robbokos, William Raveis Real Estate. Smart MLS
 - $719,0003 bd3 ba2k sqft11 Bonnybrook Road, Norwalk, CT 06850For Sale
 MLS ID #24197709, Joe Balestriere, William Raveis Real Estate. Smart MLS
 - $620,0003 bd2 ba1.3k sqft3 Catalpa Street, Norwalk, CT 06851For SaleMLS ID #24205829, Yenny Calle, Keller Williams Prestige Prop.. Smart MLS
- $875,0003 bd2 ba2k sqft89 Perry Avenue, Norwalk, CT 06850For SaleMLS ID #24200622, Amelia Otworth, Dagny's Real Estate. Smart MLS
- $799,0004 bd3 ba2.2k sqft18 Buttonball Trail, Norwalk, CT 06851For SaleMLS ID #24204030, Laura J. Parkington, William Raveis Real Estate. Smart MLS
- $499,0003 bd1 ba1k sqft22 Summitt Avenue, Norwalk, CT 06854For SaleMLS ID #24206050, Michael Church, Michael Church. Smart MLS
- $849,0004 bd3 ba2.3k sqft52 Devils Garden Road, Norwalk, CT 06854For SaleMLS ID #24203188, Mary K. Kirby, Houlihan Lawrence. Smart MLS
- $748,0003 bd2 ba2.3k sqft4 Mark Drive, Norwalk, CT 06851For SaleMLS ID #24179554, Catherine Aaron, Berkshire Hathaway NE Prop.. Smart MLS
- $600,0003 bd1 ba1.8k sqft559 Oak Bluff Avenue, Stratford, CT 06615For SaleMLS ID #24207173, George Daniolos, eRealty Advisors, Inc.. Smart MLS
- $729,0003 bd2 ba1.4k sqft3 Seldon Place, Norwalk, CT 06855For SaleMLS ID #24200261, Joe Balestriere, William Raveis Real Estate. Smart MLS
- $565,0003 bd2 ba1.7k sqft59 Springwood Drive, Trumbull, CT 06611For SaleMLS ID #24206537, Angel Torres, Century 21 Scala Group. Smart MLS
- $574,9993 bd2 ba1.1k sqft31 Longview Drive, Ridgefield, CT 06877For SaleMLS ID #24156925, Dylan Longmuir, eXp Realty. Smart MLS
- $748,3334 bd3 ba2k sqft16 Sherwood Road, Ridgefield, CT 06877For SaleMLS ID #24166477, Susan Hanson, William Raveis Real Estate. Smart MLS
- $675,0004 bd3 ba1.4k sqft28 Ridgewood Avenue, Stamford, CT 06907For SaleMLS ID #24198485, Justin Morhunsky, Sunbelt Sales & Development. Smart MLS
- $569,0004 bd2 ba1k sqft213 Knapps Highway, Fairfield, CT 06825For SaleMLS ID #24204527, Max Dober, Keller Williams Prestige Prop.. Smart MLS
- $599,0004 bd3 ba2.3k sqft37 Country Ridge Drive, Monroe, CT 06468For SaleMLS ID #24185267, Michael Kyrytschenko, Coldwell Banker Realty. Smart MLS
- $589,9003 bd3 ba1.7k sqft59 Countryside Drive, Monroe, CT 06468For SaleMLS ID #24203686, Antonio Salerno, RE/MAX Heritage. Smart MLS
- $725,0003 bd1 ba1.4k sqft15 Muriel Drive, Stamford, CT 06907For SaleMLS ID #24196928, Joseph M. Pasquino, Compass Connecticut, LLC. Smart MLS
