Skip main navigation
Off market
  • $988,600

    17 Newport St, Skillman, NJ 08558

    3beds
    2,965sqft
    SingleFamily
    Built in 2014
    7,840 Square Feet Lot
    $988,600 Zestimate®
    $333/sqft
    $4,667 Estimated rent

    Home value

    $988,600

    $939,000 - $1.04M

    $4,667/mo

    Zestimate® history
    Loading
    Loading...

    Owner options

    List your home for rent

    $4,667/mo

    Rent Zestimate®

    Find your next renter with Zillow Rental Manager. Plus, with online applications, you can quickly screen prospective tenants – for free.

    Learn more

    $4,667/mo

    Rent Zestimate®

    Refinance and save

    $7,059/mo

    Est. payment

    Refinancing to a lower rate could help reduce your monthly payments and save thousands over the life of the loan.

    See today's rates

    $7,059/mo

    Est. payment

    Explore your selling options

    Work with a Zillow partner agent

    Leverage their expertise and Zillow's premium Showcase listings to get your home seen by more buyers.

    Get started

    List with your own agent

    Get your home in front of millions of buyers by listing it on Zillow.

    Learn how to do it

    Sell it yourself

    Take full control of how buyers see your home on Zillow by listing For Sale by Owner (FSBO).

    List your home

    What's special

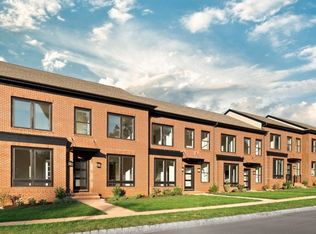
    ENJOY a CAREFREE LIFESTYLE in this FOUR YEAR OLD BEAUTY located in one of Montgomery's friendliest neighborhoods and super close to town! The homeowners association maintains your lawn, landscaping and snow removal--plus offers a community playground, basketball court & soccer field. You'll especially love the inviting front porch and double story foyer--complete with trendy chandelier, iron balusters and oak treads on the stairs. Discover hardwood floors, premium light fixtures and recessed lights throughout. Adjoining living and dining rooms are ideal for those larger gatherings, providing a nice open space. In the family room, cozy up to the gas fireplace adorned with bi-fold glass doors. Adjacent you'll find a savory kitchen highlighting granite counter tops, custom center island, breakfast bar, pendant lights and stainless steel appliances including a dishwasher, gas cooktop and double wall oven. Upstairs you'll find three spacious bedrooms equipped with ceiling fans and closet organizers, plus a sizable loft offering fourth bedroom possibilities. A dreamy master suite showcases a tray ceiling, his/hers walk-in closets, sitting room and en suite bath complete with expansive shower, dual sinks, linen closet and premium ceramic tile. A Jack & Jill bath with two sinks connect the other two bedrooms. You'll adore the convenience of a fully finished basement providing a full bath, den/office and spacious leisure room. More amenities include first floor laundry, lawn irrigation and two car garage with keypad access. This gorgeous home is in MOVE IN CONDITION and ready for you!

    This property is off market, which means it's not currently listed for sale or rent on Zillow. This may be different from what's available on other websites or public sources.

    Facts & features

    Interior

    Bedrooms & bathrooms
    • Bedrooms: 3
    • Bathrooms: 2
    • Full bathrooms: 2
    Heating
    • Electric, Gas
    Cooling
    • Central
    Features
    • Blinds, CeilCath, CeilHigh, SmokeDet, WlkInCls, TubShowr, StallShw
    • Flooring: Tile, Hardwood, Laminate
    • Basement: Yes
    Interior area
    • Total interior livable area: 2,965 sqft

    Property

    Parking
    • Parking features: Garage - Attached
    Features
    • Exterior features: Stone, Vinyl
    • Has view: Yes
    • View description: Water
    • Has water view: Yes
    • Water view: Water
    Lot
    • Size: 7,840 sqft
    Details
    • Parcel number: 1328003000000149

    Construction

    Type & style
    • Home type: SingleFamily
    Materials
    • Roof: Composition
    Condition
    • Year built: 2014

    Utilities & green energy

    • Sewer: Public Sewer
    • Utilities for property: Electric, Gas In Street, All Underground

    Community & neighborhood

    Location
    • Region: Skillman

    HOA & financial

    HOA
    • Has HOA: Yes
    • HOA fee: $230 monthly

    Other

    Other facts
    • Basement: Yes
    • Parking/Driveway Description: 2 Car Width, Blacktop
    • Easement: Unknown
    • Exterior Description: Vinyl Siding, Stone
    • Heating: 1 Unit, Multi-Zone
    • Listing Type: Exclusive Right to Sell
    • Ownership Type: Fee Simple
    • Dining Room Level: First
    • Kitchen Area: Eat-In Kitchen, Breakfast Bar, Center Island, Pantry
    • Family Room Level: First
    • Kitchen Level: First
    • Sewer: Public Sewer
    • Living Room Level: First
    • Level 1 Rooms: Foyer, Kitchen, Living Room, Dining Room, Family Room, Laundry Room
    • Appliances: Dishwshr, Microwav, OvnWElec, CookGas
    • Utilities: Electric, Gas In Street, All Underground
    • Basement Description: Full, Finished
    • Water: Public Water
    • Level 2 Rooms: Bath Main, Bath(s) Other, 3 Bedrooms, Loft
    • Bedroom 2 Level: Second
    • Community Living: Yes
    • Master Bedroom Desc: Full Bath, Walk-In Closet, Sitting Room
    • Cooling: Central Air, 1 Unit, Ceiling Fan, Multi-Zone Cooling
    • Bedroom 1 Level: Second
    • Flooring: Tile, Wood, Laminate
    • Style: Colonial
    • Primary Style: Colonial
    • Pets Allowed: Yes
    • Fireplace Desc: Family Room, Gas Fireplace
    • Construction Date/Year Built Des: Approximate
    • Bedroom 3 Level: Second
    • Fuel Type: Gas-Natural
    • Dining Area: Formal Dining Room
    • Other Room 2: Loft
    • Other Room 2 Level: Second
    • Roof Description: Composition Shingle
    • Garage Description: Attached Garage
    • Assoc/Maint. Fee Includes: Maintenance-Common Area, See Remarks, Snow Removal, Trash Collection
    • Master Bath Features: Stall Shower
    • Other Room 1 Level: Basement
    • Other Room 3 Level: Second
    • Assoc/Maint. Fee Freq.: Monthly
    • Interior Features: Blinds, CeilCath, CeilHigh, SmokeDet, WlkInCls, TubShowr, StallShw
    • Other Fee Freqency: One Time
    • Basement Level Rooms: Den, BathOthr, Leisure
    • Den Level: Basement
    • Other Room 1: Leisure Room
    • Exterior Features: Open Porch(es), Underground Lawn Sprinkler
    • Amenities: MulSport, Playgrnd, JogPath
    • Other Room 3: SittngRm
    • Town #: Montgomery Twp.
    • Ownership type: Fee Simple

    Price history

    DateEventPrice
    10/7/2019Listing removed$695,000$234/sqft
    Source: RE/MAX INSTYLE #3570886 Report a problem
    10/7/2019Listed for sale$695,000$234/sqft
    Source: RE/MAX INSTYLE #3570886 Report a problem
    10/7/2019Pending sale$695,000+0.7%$234/sqft
    Source: RE/MAX INSTYLE #3570886 Report a problem
    10/2/2019Sold$690,000-0.7%$233/sqft
    Source: GSMLS #3570886 Report a problem
    9/19/2019Listed for sale$695,000$234/sqft
    Source: RE/MAX INSTYLE #3570886 Report a problem
    9/19/2019Pending sale$695,000$234/sqft
    Source: RE/MAX INSTYLE #3570886 Report a problem
    8/1/2019Listed for sale$695,000$234/sqft
    Source: RE/MAX INSTYLE #3570886 Report a problem
    8/1/2019Pending sale$695,000$234/sqft
    Source: RE/MAX INSTYLE #3570886 Report a problem
    7/25/2019Price change$695,000-1.4%$234/sqft
    Source: RE/MAX Instyle Realty Corp #NJSO111938 Report a problem
    7/5/2019Listed for sale$705,000+9.6%$238/sqft
    Source: RE/MAX INSTYLE #3570886 Report a problem
    11/5/2014Sold$643,259$217/sqft
    Source: Public Record Report a problem

    Public tax history

    YearProperty taxesTax assessment
    2025$17,059 $505,300
    2024$17,059 -1.4%$505,300
    2023$17,296 +7.1%$505,300
    2022$16,144 $505,300
    2021-- $505,300
    2020$15,897 +2.4%$505,300
    2019$15,523 $505,300
    2018$15,523 +36.2%$505,300
    2017$11,397 -22.4%$505,300
    2016$14,684 +241%$505,300 +236.9%
    2015$4,307 $150,000

    Find assessor info on the county website

    Neighborhood: 08558

    Nearby schools

    GreatSchools rating
    Schools provided by the listing agent
    • Elementary: MONTGOMERY
    • Middle: MONTGOMERY
    • High: MONTGOMERY
    • District: MONTGOMERY TOWNSHIP PUBLIC SCHOOLS

    Source: The MLS. This data may not be complete. We recommend contacting the local school district to confirm school assignments for this home.

    Get a cash offer in 3 minutes
    Find out how much your home could sell for in as little as 3 minutes with a no-obligation cash offer.
    Estimated market value
    $988,600
    Get a cash offer in 3 minutes
    Find out how much your home could sell for in as little as 3 minutes with a no-obligation cash offer.
    Estimated market value
    $988,600