It's all been done for you - MOVE RIGHT IN! !Conveniently located, thoughtfully updated, and impeccably maintained - this rare 4 bedroom condo has it all! Fall in love with the charm + character of its crown molding and hardwood floors, while enjoying all of the modern updates done by the current owner. The main level features an updated kitchen with premium appliances + granite counters, a formal dining room, fireplaced living room, and a bright and cozy sunroom. There are 2 bedrooms + a renovated full bath on this level. Upstairs is where you will find a stunning primary bedroom suite with a bathroom so luxurious you will feel like you are in a fine hotel. Skylights, central heat + cooling on this level add to the comfort of your mornings and evenings. The 4th bedroom works perfectly as a nursery or home office. There is ample storage + 2nd laundry +exercise/hobby room in the basement. Fenced yard! Pets ok!
Sold for $939,000
$939,000
17 Newtonville Ave #2, Newton, MA 02458
4beds
2,115sqft
Condominium
Built in 1920
-- sqft lot
$1,103,700 Zestimate®
$444/sqft
$4,712 Estimated rent
Home value
$1,103,700
$1.03M - $1.20M
$4,712/mo
Zestimate® history
Owner options
List your home for rent
$4,712/mo
Rent Zestimate®
Find your next renter with Zillow Rental Manager. Plus, with online applications, you can quickly screen prospective tenants – for free.
$4,712/mo
Rent Zestimate®
Refinance and save
$6,085/mo
Est. payment
Refinancing to a lower rate could help reduce your monthly payments and save thousands over the life of the loan.
$6,085/mo
Est. payment
Explore your selling options
Work with a Zillow partner agent
Leverage their expertise and Zillow's premium Showcase listings to get your home seen by more buyers.
Get startedList with your own agent
Get your home in front of millions of buyers by listing it on Zillow.
Learn how to do itSell it yourself
Take full control of how buyers see your home on Zillow by listing For Sale by Owner (FSBO).
List your homeWhat's special
Crown moldingHardwood floorsGranite countersPremium appliancesFormal dining roomImpeccably maintainedUpdated kitchen
Zillow last checked:
Listing updated:
Listed by:
Sarina Steinmetz 617-610-0207,
William Raveis R.E. & Home Services 617-964-1850,
Sarina Steinmetz 617-610-0207
Bought with:
Ferle Bramson
Coldwell Banker Realty - Cambridge
Source: MLS PIN,MLS#: 73161460
Facts & features
Interior
Bedrooms & bathrooms
- Bedrooms: 4
- Bathrooms: 2
- Full bathrooms: 2
Primary bedroom
- Features: Bathroom - Full, Skylight, Cathedral Ceiling(s), Closet, Flooring - Hardwood, Dressing Room
- Level: Third
Bedroom 2
- Features: Closet, Flooring - Hardwood
- Level: Second
- Area: 144
- Dimensions: 12 x 12
Bedroom 3
- Features: Ceiling Fan(s), Closet, Flooring - Hardwood
- Level: Second
- Area: 108
- Dimensions: 12 x 9
Bedroom 4
- Features: Flooring - Hardwood, Recessed Lighting
- Level: Third
- Area: 132
- Dimensions: 12 x 11
Primary bathroom
- Features: Yes
Bathroom 1
- Features: Bathroom - Full, Bathroom - Tiled With Tub & Shower, Flooring - Stone/Ceramic Tile, Remodeled
- Level: Second
Bathroom 2
- Features: Bathroom - Full, Bathroom - Tiled With Shower Stall, Bathroom - Tiled With Tub, Closet/Cabinets - Custom Built, Flooring - Marble, Countertops - Stone/Granite/Solid, Soaking Tub
- Level: Third
- Area: 126
- Dimensions: 14 x 9
Dining room
- Features: Closet/Cabinets - Custom Built, Flooring - Hardwood, Crown Molding
- Level: Second
- Area: 143
- Dimensions: 13 x 11
Kitchen
- Features: Flooring - Laminate, Pantry, Countertops - Stone/Granite/Solid, Recessed Lighting, Stainless Steel Appliances
- Level: Second
- Area: 120
- Dimensions: 12 x 10
Living room
- Features: Flooring - Hardwood, Recessed Lighting, Crown Molding
- Level: Second
- Area: 192
- Dimensions: 16 x 12
Heating
- Forced Air, Hot Water, Natural Gas
Cooling
- Central Air, Window Unit(s)
Appliances
- Included: Range, Dishwasher, Refrigerator, Washer, Dryer
- Laundry: Second Floor, In Building
Features
- Closet, Play Room, Foyer, Exercise Room, Walk-up Attic
- Flooring: Wood, Tile, Carpet, Wood Laminate, Flooring - Wall to Wall Carpet, Flooring - Hardwood
- Windows: Storm Window(s)
- Has basement: Yes
- Number of fireplaces: 1
- Fireplace features: Living Room
Interior area
- Total structure area: 2,115
- Total interior livable area: 2,115 sqft
Property
Parking
- Total spaces: 2
- Parking features: Detached, Off Street
- Garage spaces: 1
- Uncovered spaces: 1
Features
- Entry location: Unit Placement(Upper)
- Patio & porch: Deck - Wood
- Exterior features: Deck - Wood, Fenced Yard
- Fencing: Fenced
Lot
- Size: 4,958 Square Feet
Details
- Parcel number: 682811
- Zoning: MR1
Construction
Type & style
- Home type: Condo
- Property subtype: Condominium
Materials
- Frame, Stone
- Roof: Shingle
Condition
- Year built: 1920
- Major remodel year: 2005
Utilities & green energy
- Sewer: Public Sewer
- Water: Public
Community & HOA
Community
- Features: Public Transportation, Shopping, Tennis Court(s), Park, Laundromat
HOA
- Services included: Water, Maintenance Grounds, Snow Removal
- HOA fee: $200 monthly
Location
- Region: Newton
Financial & listing details
- Price per square foot: $444/sqft
- Tax assessed value: $402,700
- Annual tax amount: $7,524
- Date on market: 11/19/2025
- Exclusions: White Storage Furniture In Dressing Room
Price history
| Date | Event | Price |
|---|---|---|
| 12/28/2023 | Sold | $939,000$444/sqft |
Source: MLS PIN #73161460 Report a problem | ||
| 11/28/2023 | Pending sale | $939,000$444/sqft |
Source:  William Raveis Real Estate, Mortgage & Insurance #73161460 Report a problem William Raveis Real Estate, Mortgage & Insurance #73161460 Report a problem | ||
| 9/20/2023 | Listed for sale | $939,000-1.1%$444/sqft |
Source: MLS PIN #73161460 Report a problem | ||
| 9/4/2023 | Listing removed | -- |
Source: William Raveis Real Estate, Mortgage & Insurance Report a problem | ||
| 7/20/2023 | Price change | $949,000-4%$449/sqft |
Source: MLS PIN #73121634 Report a problem | ||
| 6/7/2023 | Listed for sale | $989,000$468/sqft |
Source: MLS PIN #73121634 Report a problem | ||
Public tax history
Tax history is unavailable.
Neighborhood: Newtonville
Nearby homes
- $1,060,0003 bd2 ba2.1k sqft17-19 Newtonville Ave #2, Newton, MA 02458Sold
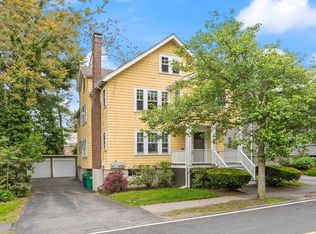
- $1,060,0002 bd2 ba980 sqft17-19 Newtonville Ave, Newton, MA 02458Sold
- $544,0003 bd1 ba1.1k sqft17-19 Newtonville Ave, Newton, MA 02458Off Market
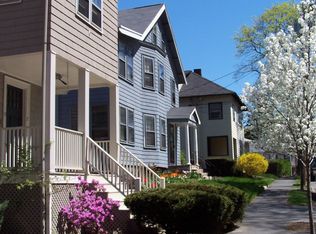
- $1,268,7007 bd3 ba3.1k sqft13-15 Newtonville Ave, Newton, MA 02458Off Market
- $1,660,3003 bd1 ba1.6k sqft21 Newtonville Ave, Newton, MA 02458Off Market
- $1,065,1006 bd1 ba-- sqft23 Newtonville Ave, Newton, MA 02458Off Market
- $1,074,4002 bd2 ba1.6k sqft23 Newtonville Ave #1, Newton, MA 02458Off Market
- $1,352,5004 bd2 ba2.6k sqft9-11 Newtonville Ave, Newton, MA 02458Off Market
Nearby schools
GreatSchools rating
- 9/10Underwood Elementary SchoolGrades: K-5Distance: 0.3 mi
- 9/10Bigelow Middle SchoolGrades: 6-8Distance: 0.3 mi
- 10/10Newton North High SchoolGrades: 9-12Distance: 1.2 mi
Schools provided by the listing agent
- Elementary: Underwood
- Middle: Bigelow
- High: Newton North
Source: MLS PIN. This data may not be complete. We recommend contacting the local school district to confirm school assignments for this home.
Get a cash offer in 3 minutes
Find out how much your home could sell for in as little as 3 minutes with a no-obligation cash offer.
Estimated market value
$1,103,700
Get a cash offer in 3 minutes
Find out how much your home could sell for in as little as 3 minutes with a no-obligation cash offer.
Estimated market value
$1,103,700
- Massachusetts
- Middlesex County
- Newton
- 02458
- Newtonville
- 17 Newtonville Ave Unit 2
Nearby cities
Nearby neighborhoods
Nearby zip codes
Other Newton Topics
