Welcome to this beautifully designed 3-bed, 2-bath home that combines comfort and functionality with an open floor plan. Located in a desirable and established neighborhood, this property offers easy access to Hwy 70 and Hwy 99, as well as proximity to town, the Feather River and Lake Oroville for outdoor adventures.
The home features a spacious 3-car garage and landscaped front and backyards, complete with a tranquil waterfall feature. Step outside to enjoy the covered backyard concrete patio, perfect for entertaining, with fenced backyard and side yards providing added privacy.
Inside, the kitchen is the heart of the home, offering ample cabinet and counter space, a peninsula with seating overhang, and close access to the family room. The family room boasts a gas fireplace, vaulted ceiling with skylight, and large windows and a glass door that frame views of the backyard and waterfall. The adjacent living room is equally inviting with a coffered ceiling and charming bay windows that frame a dining area.
The large primary bedroom is a retreat, featuring vaulted ceilings, a ceiling fan, and its own glass door leading to the backyard. Each bedroom is equipped with ceiling fans for added comfort. The property’s practical design extends to the spacious 3-car garage, providing ample space for storage or hobbies.
Don’t miss out on this gem in a fantastic location, offering both convenience and the opportunity for recreational activities nearby!
Sold for $389,000
Listed by: Karen Whitlow Martin Real Estate • Karen Martin • Contact: 530-228-5553
Bought with: NONMEMBER MRML
Tax assessed value
$389,000
17 Nikki Ct, Oroville, CA 95965
3beds
1,622sqft
Single Family Residence
Built in 2004
6,098 Square Feet Lot
$380,300 Zestimate®
$240/sqft
$2,299 Estimated rent
Home value
$380,300
$361,000 - $399,000
$2,299/mo
Zestimate® history
Owner options
List your home for rent
$2,299/mo
Rent Zestimate®
Find your next renter with Zillow Rental Manager. Plus, with online applications, you can quickly screen prospective tenants – for free.
$2,299/mo
Rent Zestimate®
Refinance and save
$2,443/mo
Est. payment
Refinancing to a lower rate could help reduce your monthly payments and save thousands over the life of the loan.
$2,443/mo
Est. payment
Explore your selling options
Work with a Zillow partner agent
Leverage their expertise and Zillow's premium Showcase listings to get your home seen by more buyers.
Get startedList with your own agent
Get your home in front of millions of buyers by listing it on Zillow.
Learn how to do itSell it yourself
Take full control of how buyers see your home on Zillow by listing For Sale by Owner (FSBO).
List your homeWhat's special
Gas fireplaceFenced backyardTranquil waterfall featureLandscaped front and backyardsCharming bay windowsOpen floor planCoffered ceiling
Zillow last checked:
Listing updated:
Listed by:
Karen Martin DRE #01387933 530-228-5553,
Karen Whitlow Martin Real Estate
Bought with:
Greg Piersol, DRE #02072405
NONMEMBER MRML
Source: CRMLS,MLS#: OR24213250 Originating MLS: California Regional MLS
Originating MLS: California Regional MLSFacts & features
Interior
Bedrooms & bathrooms
- Bedrooms: 3
- Bathrooms: 2
- Full bathrooms: 2
- Main level bathrooms: 2
- Main level bedrooms: 3
Rooms
- Room types: Family Room, Living Room
Bathroom
- Features: Tub Shower
Family room
- Features: Separate Family Room
Kitchen
- Features: Tile Counters
Heating
- Central, Fireplace(s), Natural Gas
Cooling
- Central Air
Appliances
- Included: Dishwasher, Electric Range, Microwave, Refrigerator, Dryer
- Laundry: Washer Hookup, In Garage
Features
- Breakfast Bar, Ceiling Fan(s), Cathedral Ceiling(s), Coffered Ceiling(s), Open Floorplan, Tile Counters
- Flooring: Carpet, Tile
- Windows: Double Pane Windows, Skylight(s)
- Has fireplace: Yes
- Fireplace features: Family Room, Gas
- Common walls with other units/homes: No Common Walls
Interior area
- Total interior livable area: 1,622 sqft
Property
Parking
- Total spaces: 3
- Parking features: Concrete, Door-Multi, Driveway Level, Garage
- Attached garage spaces: 3
Features
- Levels: One
- Stories: 1
- Entry location: Front
- Patio & porch: Concrete, Covered, Patio
- Pool features: None
- Spa features: None
- Fencing: Wood
- Has view: Yes
- View description: Neighborhood
Lot
- Size: 6,098 Square Feet
- Features: Front Yard, Lawn, Landscaped, Level, Sprinkler System
Details
- Parcel number: 030550033000
- Special conditions: Standard
- Horse amenities: Riding Trail
Construction
Type & style
- Home type: SingleFamily
- Property subtype: Single Family Residence
Materials
- Foundation: Slab
- Roof: Composition
Condition
- Turnkey
- New construction: No
- Year built: 2004
Utilities & green energy
- Sewer: Public Sewer
- Water: Public
- Utilities for property: Electricity Connected, Natural Gas Connected, Sewer Connected, Water Connected
Community & HOA
Community
- Features: Biking, Curbs, Foothills, Fishing, Gutter(s), Hiking, Horse Trails, Lake, Water Sports
Location
- Region: Oroville
Financial & listing details
- Price per square foot: $240/sqft
- Tax assessed value: $389,000
- Annual tax amount: $4,479
- Date on market: 10/14/2024
- Cumulative days on market: 1 day
- Listing terms: Cash,Cash to New Loan
Price history
| Date | Event | Price |
|---|---|---|
| 11/8/2024 | Sold | $389,000+2.6%$240/sqft |
Source:  CRMLS #OR24213250 Report a problem CRMLS #OR24213250 Report a problem | ||
| 10/17/2024 | Contingent | $379,000$234/sqft |
Source: CRMLS #OR24213250 Report a problem | ||
| 10/15/2024 | Listed for sale | $379,000+56.6%$234/sqft |
Source: CRMLS #OR24213250 Report a problem | ||
| 7/20/2016 | Sold | $242,000+10%$149/sqft |
Source: Public Record Report a problem | ||
| 2/19/2015 | Sold | $220,000+2.9%$136/sqft |
Source: Public Record Report a problem | ||
| 1/15/2015 | Pending sale | $213,900$132/sqft |
Source: CENTURY 21 Select Real Estate #PA15001694 Report a problem | ||
| 1/8/2015 | Listed for sale | $213,900+25.8%$132/sqft |
Source: CENTURY 21 Select Real Estate #PA15001694 Report a problem | ||
| 8/20/2010 | Sold | $170,000+9.2%$105/sqft |
Source: Public Record Report a problem | ||
| 6/3/2010 | Sold | $155,700-12.3%$96/sqft |
Source: Public Record Report a problem | ||
| 3/12/2004 | Sold | $177,500$109/sqft |
Source: Public Record Report a problem | ||
Public tax history
| Year | Property taxes | Tax assessment |
|---|---|---|
| 2025 | $4,479 +27.1% | $389,000 +41.3% |
| 2024 | $3,524 +2.2% | $275,349 +2% |
| 2023 | $3,448 +14.7% | $269,951 +2% |
| 2022 | $3,007 -6.7% | $264,659 +2% |
| 2021 | $3,222 +9% | $259,470 +1% |
| 2020 | $2,958 -2.3% | $256,811 +2% |
| 2019 | $3,029 +9.2% | $251,776 +2% |
| 2018 | $2,774 +3.7% | $246,840 +2% |
| 2017 | $2,674 +10.6% | $242,000 +8.3% |
| 2016 | $2,418 +25.9% | $223,354 +23.3% |
| 2015 | $1,921 | $181,219 +2% |
| 2014 | $1,921 | $177,670 +0.5% |
| 2013 | -- | $176,868 +2% |
| 2012 | -- | $173,400 +2% |
| 2011 | -- | $170,000 -12.9% |
| 2010 | -- | $195,284 -0.2% |
| 2009 | -- | $195,749 +2% |
| 2008 | -- | $191,912 +2% |
| 2007 | -- | $188,150 +2% |
| 2006 | -- | $184,462 +2% |
| 2005 | -- | $180,846 +82.7% |
| 2004 | -- | $99,000 +3226.6% |
| 2003 | -- | $2,976 +2% |
| 2002 | -- | $2,918 +2% |
| 2001 | -- | $2,861 |
Find assessor info on the county website
Neighborhood: 95965
Nearby homes
- $401,5004 bd2 ba1.8k sqft16 Nikki Ct, Oroville, CA 95965Off Market

- $339,0003 bd2 ba1.1k sqft18 Nikki Ct, Oroville, CA 95965Sold
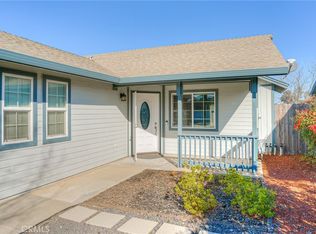
- $366,5003 bd2 ba1.3k sqft15 Nikki Ct, Oroville, CA 95965Off Market
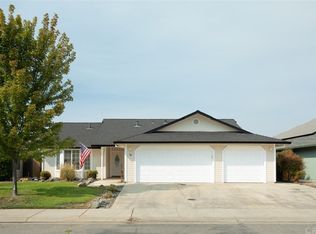
- $382,1003 bd2 ba1.7k sqft19 Nikki Ct, Oroville, CA 95965Off Market
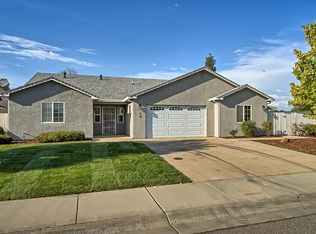
- $368,2003 bd2 ba1.8k sqft3 Nikki Ct, Oroville, CA 95965Off Market
- $332,8003 bd2 ba1.3k sqft4 Nikki Ct, Oroville, CA 95965Off Market
- $355,5003 bd2 ba1.6k sqft2 Nikki Ct, Oroville, CA 95965Off Market
- $381,3003 bd2 ba1.6k sqft14 Nikki Ct, Oroville, CA 95965Off Market
Nearby schools
GreatSchools rating
- 4/10Poplar Avenue Elementary SchoolGrades: K-5Distance: 0.4 mi
- 7/10Nelson Avenue Middle SchoolGrades: 6-8Distance: 1.9 mi
- 4/10Oroville High SchoolGrades: 9-12Distance: 3.3 mi


Get pre-qualified for a loan
At Zillow Home Loans, we can pre-qualify you in as little as 5 minutes with no impact to your credit score.An equal housing lender. NMLS #10287.
Sell for more on Zillow
Get a Zillow Showcase℠ listing at no additional cost and you could sell for .
$380,300
2% more
+$7,606
With Zillow Showcase(estimated)
$387,906
- California
- Butte County
- Oroville
- 95965
- 17 Nikki Ct
Nearby cities
Nearby zip codes
Other Oroville Topics
