Nestled less than 10 minutes from beaches, eateries, shopping, and a golf club, this magnificent 5-bed, 4-bath contemporary colonial spans over 3600+ sq ft on a 1-acre lot with a vast lawn, ornamental landscaping, and fully enclosed backyard w/ separate service entrance driveway. Highlights include a 40-foot Roman-style pool, Azek deck with grill area and outdoor shower, hand-cut stone slab walkways, a pool house with A/C and heat, a stone hearth with patio, and much more! Inside, a bright, newly painted interior with stunning hardwood and tile floors leads to the soaring ceilings of the living room with a majestic fireplace. The modern Mediterranean kitchen is a chef's dream with granite countertops, a wolf stovetop range, subzero refrigerator, and dual ovens. Relax or entertain in the dazzling, sun-drenched sunroom. Enjoy peace of mind with a new double-dipped shingle roof, electrical and plumbing upgrades, and a whole-house generator. Please ask for the list of updates! Make this magnificent home yours; come view today!
Sold for $2,062,500
$2,062,500
17 Norse Pines Drive, East Sandwich, MA 02537
5beds
3,668sqft
Single Family Residence
Built in 2006
1.09 Acres Lot
$2,061,000 Zestimate®
$562/sqft
$5,539 Estimated rent
Home value
$2,061,000
$1.92M - $2.21M
$5,539/mo
Zestimate® history
Owner options
List your home for rent
$5,539/mo
Rent Zestimate®
Find your next renter with Zillow Rental Manager. Plus, with online applications, you can quickly screen prospective tenants – for free.
$5,539/mo
Rent Zestimate®
Refinance and save
$13,049/mo
Est. payment
Refinancing to a lower rate could help reduce your monthly payments and save thousands over the life of the loan.
$13,049/mo
Est. payment
Explore your selling options
Work with a Zillow partner agent
Leverage their expertise and Zillow's premium Showcase listings to get your home seen by more buyers.
Get startedList with your own agent
Get your home in front of millions of buyers by listing it on Zillow.
Learn how to do itSell it yourself
Take full control of how buyers see your home on Zillow by listing For Sale by Owner (FSBO).
List your homeWhat's special
Zillow last checked:
Listing updated:
Listed by:
Danny M Griffin 508-420-8800,
Griffin Realty Group
Bought with:
Barbara Corcoran, 9082676
William Raveis Real Estate & Home Services
Source: CCIMLS,MLS#: 22403295
Facts & features
Interior
Bedrooms & bathrooms
- Bedrooms: 5
- Bathrooms: 4
- Full bathrooms: 3
- 1/2 bathrooms: 1
Primary bedroom
- Description: Flooring: Wood,Door(s): French
- Features: Walk-In Closet(s), Recessed Lighting, HU Cable TV, Ceiling Fan(s), Built-in Features
- Level: First
- Area: 242.92
- Dimensions: 18.33 x 13.25
Bedroom 2
- Description: Flooring: Wood
- Features: Bedroom 2, Closet, Private Full Bath
- Level: Second
- Area: 256.67
- Dimensions: 14.67 x 17.5
Bedroom 3
- Description: Flooring: Wood
- Features: Recessed Lighting, Closet, Private Full Bath
- Level: Second
- Area: 220.76
- Dimensions: 14.17 x 15.58
Bedroom 4
- Description: Flooring: Wood
- Features: Bedroom 4, Closet
- Level: Second
- Area: 237.65
- Dimensions: 15.25 x 15.58
Primary bathroom
- Features: Private Full Bath
Dining room
- Description: Flooring: Wood
- Features: Dining Room
- Level: First
- Area: 236.35
- Dimensions: 15.17 x 15.58
Kitchen
- Description: Countertop(s): Granite,Flooring: Tile,Stove(s): Gas
- Features: Kitchen, Upgraded Cabinets, Breakfast Bar, Breakfast Nook, Built-in Features, Kitchen Island, Pantry, Recessed Lighting
- Level: First
- Area: 312.21
- Dimensions: 10.58 x 29.5
Living room
- Description: Fireplace(s): Gas,Flooring: Wood,Door(s): French
- Features: Recessed Lighting, Living Room, Built-in Features, Cathedral Ceiling(s)
- Level: First
- Area: 366.83
- Dimensions: 23.67 x 15.5
Heating
- Forced Air
Cooling
- Central Air
Appliances
- Included: Dishwasher, Washer, Refrigerator, Microwave, Gas Water Heater
- Laundry: Built-Ins, First Floor
Features
- Wet Bar, Recessed Lighting, Pantry, Linen Closet, HU Cable TV
- Flooring: Wood, Tile
- Doors: French Doors
- Basement: Bulkhead Access,Interior Entry,Full
- Number of fireplaces: 1
- Fireplace features: Gas
Interior area
- Total structure area: 3,668
- Total interior livable area: 3,668 sqft
Property
Parking
- Total spaces: 6
- Parking features: Garage - Attached, Open
- Attached garage spaces: 2
- Has uncovered spaces: Yes
Features
- Stories: 2
- Entry location: First Floor
- Exterior features: Outdoor Shower, Private Yard, Underground Sprinkler, Garden
- Has private pool: Yes
- Pool features: Heated, In Ground
Lot
- Size: 1.09 Acres
- Features: Bike Path, School, Major Highway, House of Worship, Shopping, Conservation Area, Cleared, Level, North of 6A
Details
- Parcel number: 60530
- Zoning: R2
- Special conditions: Standard
Construction
Type & style
- Home type: SingleFamily
- Property subtype: Single Family Residence
Materials
- Clapboard
- Foundation: Concrete Perimeter
- Roof: Asphalt, Pitched
Condition
- Updated/Remodeled, Actual
- New construction: No
- Year built: 2006
- Major remodel year: 2022
Utilities & green energy
- Sewer: Septic Tank
Community & HOA
Community
- Subdivision: Norse Pines
HOA
- Has HOA: Yes
- Amenities included: Common Area, Landscaping
- HOA fee: $600 annually
Location
- Region: East Sandwich
Financial & listing details
- Price per square foot: $562/sqft
- Tax assessed value: $1,398,300
- Annual tax amount: $15,101
- Date on market: 7/11/2024
- Cumulative days on market: 100 days
- Listing terms: Conventional
- Road surface type: Paved
Price history
| Date | Event | Price |
|---|---|---|
| 12/5/2024 | Sold | $2,062,500-4.1%$562/sqft |
Source:  CCIMLS #22403295 Report a problem CCIMLS #22403295 Report a problem | ||
| 10/24/2024 | Contingent | $2,150,000$586/sqft |
Source: MLS PIN #73263539 Report a problem | ||
| 10/24/2024 | Pending sale | $2,150,000$586/sqft |
Source: CCIMLS #22403295 Report a problem | ||
| 9/19/2024 | Price change | $2,150,000-3.4%$586/sqft |
Source: MLS PIN #73263539 Report a problem | ||
| 9/9/2024 | Listed for sale | $2,225,000$607/sqft |
Source: CCIMLS #22403295 Report a problem | ||
| 9/4/2024 | Pending sale | $2,225,000$607/sqft |
Source: CCIMLS #22403295 Report a problem | ||
| 8/30/2024 | Price change | $2,225,000-5.3%$607/sqft |
Source: CCIMLS #22403295 Report a problem | ||
| 8/9/2024 | Price change | $2,350,000-5.8%$641/sqft |
Source: MLS PIN #73263539 Report a problem | ||
| 7/11/2024 | Listed for sale | $2,495,000+217.8%$680/sqft |
Source: MLS PIN #73263539 Report a problem | ||
| 12/21/2017 | Sold | $785,000-1.9%$214/sqft |
Source: CCIMLS #21711209 Report a problem | ||
| 11/16/2017 | Pending sale | $799,900$218/sqft |
Source: William Raveis Real Estate #21711209 Report a problem | ||
| 10/3/2017 | Price change | $799,900-2.4%$218/sqft |
Source: William Raveis Real Estate #21711209 Report a problem | ||
| 5/30/2017 | Price change | $819,900-2.4%$224/sqft |
Source: William Raveis Real Estate #21711209 Report a problem | ||
| 4/17/2017 | Listed for sale | $839,900-5.6%$229/sqft |
Source: William Raveis Real Estate #72147234 Report a problem | ||
| 10/9/2016 | Listing removed | $889,900$243/sqft |
Source: William Raveis Real Estate #21507837 Report a problem | ||
| 3/8/2016 | Price change | $889,900-1.1%$243/sqft |
Source: William Raveis Real Estate #21507837 Report a problem | ||
| 9/4/2015 | Listed for sale | $899,900+4.4%$245/sqft |
Source: William Raveis Real Estate #21507837 Report a problem | ||
| 1/11/2008 | Sold | $862,000$235/sqft |
Source: Public Record Report a problem | ||
Public tax history
| Year | Property taxes | Tax assessment |
|---|---|---|
| 2025 | $15,182 +0.5% | $1,436,300 +2.7% |
| 2024 | $15,102 +8.6% | $1,398,300 +15.7% |
| 2023 | $13,904 +6.4% | $1,209,000 +21.7% |
| 2022 | $13,072 +7.8% | $993,300 +12.8% |
| 2021 | $12,129 -2.8% | $880,800 +1% |
| 2020 | $12,477 +7.2% | $871,900 +7.3% |
| 2019 | $11,636 +6.1% | $812,600 +5.9% |
| 2018 | $10,965 -0.8% | $767,300 +3.6% |
| 2017 | $11,059 +7% | $740,700 +3.7% |
| 2016 | $10,333 -3.5% | $714,100 -1.1% |
| 2015 | $10,704 +2.2% | $722,300 +0.5% |
| 2014 | $10,470 +5.6% | $718,600 -0.6% |
| 2013 | $9,914 +6% | $722,600 -1.6% |
| 2012 | $9,354 +3.3% | $734,200 -1.3% |
| 2011 | $9,056 +2.3% | $743,500 -5.6% |
| 2010 | $8,855 +3.6% | $787,800 -5.3% |
| 2009 | $8,544 +1.4% | $831,900 -5.1% |
| 2008 | $8,428 +12.1% | $877,000 +8.5% |
| 2007 | $7,517 | $808,300 |
Find assessor info on the county website
Neighborhood: 02537
Nearby homes
- $1,404,6005 bd2 ba3.4k sqft21 Atwood Stroll, East Sandwich, MA 02537Off Market
- $1,712,7004 bd2 ba4.4k sqft19 Norse Pines Dr, East Sandwich, MA 02537Off Market
- $2,617,7005 bd6 ba6.5k sqft16 Norse Pines Dr, East Sandwich, MA 02537Off Market
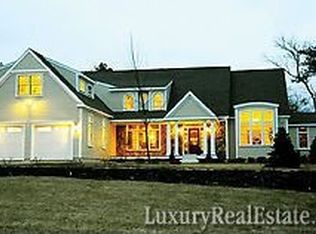
- $1,652,4005 bd4 ba4.5k sqft17 Quiet St, East Sandwich, MA 02537Off Market
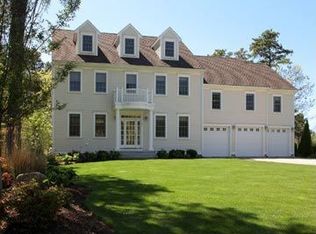
- $2,191,0000.88 Acres19 Atwood Stroll, East Sandwich, MA 02537Off Market
- $2,695,0005 bd5 ba4.2k sqft11 Norse Pines Dr, East Sandwich, MA 02537Sold
- $--0.82 Acres11 Norse Pines Dr LOT 1, East Sandwich, MA 02537Off Market
- $--0.82 Acres11 Norse Pines Dr #L, East Sandwich, MA 02537Off Market
Nearby schools
GreatSchools rating
- 8/10Oak Ridge SchoolGrades: 3-6Distance: 1.8 mi
- 6/10Sandwich Middle High SchoolGrades: 7-12Distance: 0.7 mi
- NAForestdale SchoolGrades: PK-2Distance: 4.3 mi
Schools provided by the listing agent
- District: Sandwich
Source: CCIMLS. This data may not be complete. We recommend contacting the local school district to confirm school assignments for this home.
Get a cash offer in 3 minutes
Find out how much your home could sell for in as little as 3 minutes with a no-obligation cash offer.
Estimated market value
$2,061,000
Get a cash offer in 3 minutes
Find out how much your home could sell for in as little as 3 minutes with a no-obligation cash offer.
Estimated market value
$2,061,000
- Massachusetts
- Barnstable County
- East Sandwich
- 02537
- 17 Norse Pines Drive
Nearby cities
Nearby zip codes
Other East Sandwich Topics
