The seller is in receipt of multiple offers*** Highest & Best written offers be emailed by 3:00pm Sunday May 31***. The custom built 2014 addition truly transforms this mid-century ranch into a modern GEM. With pristine landscaping, a welcoming Adirondack-style 3 season room, expansive open kitchen and dining room, private primary suite and the classic layout and features of a mid-century ranch, 17 North Street is an unmatched ''in-town'' Delmar home. Top features of this fabulous home begin with Location, Location, Location! Close access to the Helderberg-Hudson Rail Trail, Norman's Kill Ravine Park and trails, Four Corners shops, eateries and services offer the best of Bethlehem living. Situated on a quiet street overlooking woods, 17 North Street has a definite ''in the country'' feel with a lush lawn, perennials, and mature greenery. The custom addition provides modern amenities including a large kitchen with granite counters and a breakfast bar, SS appliances, vaulted ceiling, and sliding doors to the Trex deck & backyard. The oversized primary bedroom suite includes a fantastic walk-in closet and a beautiful ceramic tile bath, which significantly enlarges the single-floor living space. Three other bedrooms offer convenience, comfort, and excellent closet space/storage. Other enhancements made in 2014 include new roofing, siding, gutters and windows. The gleaming hardwoods and Adirondack-style front sun porch make this comfortable home shine. Other home highlights include vaulted/peaked ceilings in the front porch, primary suite and kitchen, Trex front entry steps and backyard deck, and 3-zone radiant heat throughout. 17 North Street is a must-see GEM in the Bethlehem Central School Di
Closed
$505,000
17 North Street, Delmar, NY 12054
4beds
2,154sqft
Single Family Residence, Residential
Built in 1960
0.34 Acres Lot
$507,500 Zestimate®
$234/sqft
$2,772 Estimated rent
Home value
$507,500
$477,000 - $543,000
$2,772/mo
Zestimate® history
Owner options
List your home for rent
$2,772/mo
Rent Zestimate®
Find your next renter with Zillow Rental Manager. Plus, with online applications, you can quickly screen prospective tenants – for free.
$2,772/mo
Rent Zestimate®
Refinance and save
$3,579/mo
Est. payment
Refinancing to a lower rate could help reduce your monthly payments and save thousands over the life of the loan.
$3,579/mo
Est. payment
Explore your selling options
Work with a Zillow partner agent
Leverage their expertise and Zillow's premium Showcase listings to get your home seen by more buyers.
Get startedList with your own agent
Get your home in front of millions of buyers by listing it on Zillow.
Learn how to do itSell it yourself
Take full control of how buyers see your home on Zillow by listing For Sale by Owner (FSBO).
List your homeWhat's special
Gleaming hardwoodsFantastic walk-in closetOversized primary bedroom suiteBeautiful ceramic tile bathVaulted ceilingQuiet street overlooking woodsAdirondack-style front sun porch
Zillow last checked:
Listing updated:
Listed by:
Cynthia Flynn-Sobiecki 518-229-4365,
Coldwell Banker Prime Properties
Bought with:
Daisy L Hamilton Blair, 10301214491
Howard Hanna Capital Inc
Source: Global MLS,MLS#: 202618092
Facts & features
Interior
Bedrooms & bathrooms
- Bedrooms: 4
- Bathrooms: 2
- Full bathrooms: 2
Bedroom
- Level: First
Bedroom
- Level: First
Bedroom
- Level: First
Bedroom
- Level: First
Full bathroom
- Level: First
Full bathroom
- Level: First
Other
- Level: First
Dining room
- Level: First
Kitchen
- Level: First
Living room
- Level: First
Heating
- Radiant, Radiant Floor
Cooling
- None
Appliances
- Included: Convection Oven, Dishwasher, Disposal, Instant Hot Water, Microwave, Oven, Range, Refrigerator, Tankless Water Heater, Washer/Dryer, Water Softener
- Laundry: In Basement
Features
- Grinder Pump, High Speed Internet, Ceiling Fan(s), Solid Surface Counters, Vaulted Ceiling(s), Walk-In Closet(s), Ceramic Tile Bath, Eat-in Kitchen, Kitchen Island
- Flooring: Bamboo, Ceramic Tile, Hardwood
- Doors: French Doors
- Windows: Insulated Windows
- Basement: Full,Unfinished
Interior area
- Total structure area: 2,154
- Total interior livable area: 2,154 sqft
- Finished area above ground: 2,154
- Finished area below ground: 0
Property
Parking
- Total spaces: 4
- Parking features: Workshop in Garage, Paved, Attached, Driveway, Garage Door Opener, Heated Garage
- Attached garage spaces: 1
- Has uncovered spaces: Yes
Features
- Patio & porch: Rear Porch, Composite Deck, Front Porch
- Has view: Yes
- View description: Trees/Woods
Lot
- Size: 0.34 Acres
- Features: Level, Wooded
Details
- Additional structures: Garage(s)
- Parcel number: 012200 85.12124
- Zoning description: Single Residence
- Special conditions: Standard
Construction
Type & style
- Home type: SingleFamily
- Architectural style: Ranch
- Property subtype: Single Family Residence, Residential
Materials
- Vinyl Siding
- Foundation: Block, Combination
- Roof: Asphalt
Condition
- Updated/Remodeled
- New construction: No
- Year built: 1960
Utilities & green energy
- Electric: Circuit Breakers
- Sewer: Public Sewer
- Water: Public
- Utilities for property: Cable Connected
Community & HOA
HOA
- Has HOA: No
Location
- Region: Delmar
Financial & listing details
- Price per square foot: $234/sqft
- Tax assessed value: $369,844
- Annual tax amount: $7,872
- Date on market: 5/27/2026
Price history
| Date | Event | Price |
|---|---|---|
| 9/9/2026 | Sold | $505,000+6.3%$234/sqft |
Source:  Global MLS #202618092 Report a problem Global MLS #202618092 Report a problem | ||
| 6/2/2026 | Pending sale | $475,000$221/sqft |
Source: Global MLS #202618092 Report a problem | ||
| 5/27/2026 | Listed for sale | $475,000$221/sqft |
Source: Global MLS #202618092 Report a problem | ||
Public tax history
| Year | Property taxes | Tax assessment |
|---|---|---|
| 2025 | -- | $236,700 |
| 2024 | -- | $236,700 |
| 2023 | -- | $236,700 |
| 2022 | -- | $236,700 |
| 2021 | -- | $236,700 |
| 2020 | -- | $236,700 |
| 2019 | -- | $236,700 |
| 2018 | -- | $236,700 |
| 2017 | $5,893 | $236,700 |
| 2016 | -- | $236,700 +52.5% |
| 2015 | -- | $155,200 |
| 2014 | -- | $155,200 -19.4% |
| 2013 | -- | $192,500 |
| 2012 | -- | $192,500 |
| 2011 | -- | $192,500 |
| 2010 | -- | $192,500 |
| 2009 | -- | $192,500 |
| 2008 | -- | $192,500 |
| 2007 | -- | $192,500 |
| 2006 | -- | $192,500 +94.4% |
| 2005 | -- | $99,000 |
| 2004 | -- | $99,000 |
| 2003 | -- | $99,000 |
| 2002 | -- | $99,000 |
| 2001 | -- | $99,000 |
| 2000 | -- | $99,000 |
Find assessor info on the county website
Neighborhood: 12054
Nearby homes
- $299,5003 bd1 ba960 sqft15 North St, Delmar, NY 12054Off Market
- $410,4004 bd2 ba1.8k sqft13 North St, Delmar, NY 12054Off Market
- $647,1585 bd4 ba3.4k sqft45 North St, Delmar, NY 12054Off Market
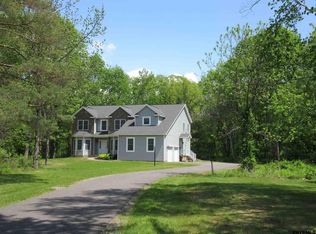
- $647,1584 bd3 ba3.4k sqft45 North St, Delmar, NY 12054Off Market
- $1,005,1005 bd4 ba3.6k sqft45 North St, Delmar, NY 12054Off Market
- $339,0003 bd3 ba1.8k sqft24 North St, Delmar, NY 12054Sold
- $304,3002 bd1 ba1.2k sqft11 North St, Delmar, NY 12054Off Market
- $424,8004 bd2 ba1.5k sqft22 North St, Delmar, NY 12054Off Market
Nearby schools
GreatSchools rating
- 7/10Bethlehem Central Middle SchoolGrades: 5-8Distance: 0.7 mi
- 10/10Bethlehem Central Senior High SchoolGrades: 9-12Distance: 1.5 mi
- 7/10Slingerlands Elementary SchoolGrades: K-5Distance: 1.3 mi
Schools provided by the listing agent
- High: Bethlehem Central
Source: Global MLS. This data may not be complete. We recommend contacting the local school district to confirm school assignments for this home.
- New York
- Albany County
- Delmar
- 12054
- 17 North Street
