Skip main navigation
Closed
  • $171,250

    17 Notre Dame Street, Hudson Falls, NY 12839

    3beds
    1,344sqft
    Single Family Residence, Residential
    Built in 1910
    0.31 Acres Lot
    $176,700 Zestimate®
    $127/sqft
    $2,388 Estimated rent

    Home value

    $176,700

    Estimated sales range

    Not available

    $2,388/mo

    Zestimate® history
    Loading
    Loading...

    Owner options

    List your home for rent

    $2,388/mo

    Rent Zestimate®

    Find your next renter with Zillow Rental Manager. Plus, with online applications, you can quickly screen prospective tenants – for free.

    Learn more

    $2,388/mo

    Rent Zestimate®

    Refinance and save

    $1,021/mo

    Est. payment

    Refinancing to a lower rate could help reduce your monthly payments and save thousands over the life of the loan.

    See today's rates

    $1,021/mo

    Est. payment

    Explore your selling options

    Work with a Zillow partner agent

    Leverage their expertise and Zillow's premium Showcase listings to get your home seen by more buyers.

    Get started

    List with your own agent

    Get your home in front of millions of buyers by listing it on Zillow.

    Learn how to do it

    Sell it yourself

    Take full control of how buyers see your home on Zillow by listing For Sale by Owner (FSBO).

    List your home

    What's special

    Deep backyardTwo-car detached garageNatural woodworkHardwood floorsEat-in kitchen
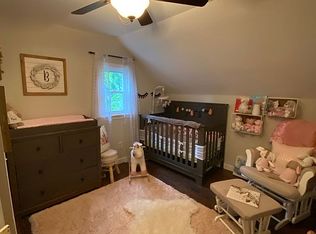
    Welcome to 17 Notre Dame Street in Hudson Falls! This three-bedroom home offers one full bath and two half baths. Hardwood floors are found throughout the home under carpeting, along with natural woodwork. The eat-in kitchen provides plenty of space for everyday meals. Outside, the property features a deep backyard, perfect for outdoor activities or adding a pool. A two-car detached garage gives you extra storage and parking. Additional highlights include an updated heating system, newer hot water heater, and a large attic with a pull-down hatch.

    Zillow last checked:

    Listing updated:

    Listed by:

    Denise Ganotes 518-776-0085,

    Thomas J Real Estate Inc,

    Thomas J McGroder 518-774-3870,

    Thomas J Real Estate Inc

    Bought with:

    Tina Boodman, 10401383742

    Home Haven Real Estate Group LLC

    Source: Global MLS,MLS#: 202524180MLS Logo

    Facts & features

    Interior

    Bedrooms & bathrooms
    • Bedrooms: 3
    • Bathrooms: 3
    • Full bathrooms: 1
    • 1/2 bathrooms: 2
    Bedroom
    • Level: Second
    Bedroom
    • Level: Second
    Bedroom
    • Level: Second
    Half bathroom
    • Level: First
    Half bathroom
    • Level: First
    Full bathroom
    • Level: Second
    Dining room
    • Level: First
    Kitchen
    • Level: First
    Living room
    • Level: First
    Heating
    • Baseboard, Hot Water, Natural Gas
    Cooling
    • Window Unit(s)
    Appliances
    • Included: Range, Refrigerator, Washer/Dryer
    • Laundry: In Basement
    Features
    • Ceiling Fan(s), Eat-in Kitchen
    • Flooring: Carpet, Hardwood
    • Windows: Double Pane Windows
    • Basement: Full
    Interior area
    • Total structure area: 1,344
    • Total interior livable area: 1,344 sqft
    • Finished area above ground: 1,344
    • Finished area below ground: 0

    Property

    Parking
    • Total spaces: 2
    • Parking features: Paved, Carport, Detached, Driveway
    • Garage spaces: 2
    • Has carport: Yes
    • Has uncovered spaces: Yes
    Features
    • Patio & porch: Rear Porch
    • Fencing: Back Yard
    Lot
    • Size: 0.31 Acres
    • Features: Level
    Details
    • Parcel number: 534401 154.6427
    • Special conditions: Standard,Estate

    Construction

    Type & style
    • Home type: SingleFamily
    • Architectural style: Old Style
    • Property subtype: Single Family Residence, Residential
    Materials
    • Wood Siding
    • Foundation: Block
    • Roof: Shingle,Slate
    Condition
    • New construction: No
    • Year built: 1910

    Utilities & green energy

    • Electric: 150 Amp Service, Circuit Breakers
    • Sewer: Public Sewer
    • Water: Public
    • Utilities for property: Cable Connected

    Community & HOA

    HOA
    • Has HOA: No
    Location
    • Region: Hudson Falls

    Financial & listing details

    • Price per square foot: $127/sqft
    • Tax assessed value: $184,300
    • Annual tax amount: $4,473
    • Date on market: 8/20/2025

    Price history

    DateEventPrice
    12/11/2025Sold$171,250-9.9%$127/sqft
    Source: Global MLS #202524180 Report a problem
    8/30/2025Pending sale$190,000$141/sqft
    Source: Global MLS #202524180 Report a problem
    8/20/2025Listed for sale$190,000+153.3%$141/sqft
    Source: Global MLS #202524180 Report a problem
    5/3/2004Sold$75,000$56/sqft
    Source: Agent Provided Report a problem

    Public tax history

    YearProperty taxesTax assessment
    2025-- $184,300 +6.7%
    2024-- $172,800 +14%
    2023-- $151,600 +6%
    2022-- $143,000 +11%
    2021-- $128,800 +13%
    2020-- $114,000
    2019-- $114,000
    2018-- $114,000
    2017$2,250 $114,000 +3.9%
    2016-- $109,700 +2%
    2015-- $107,500 +1%
    2014-- $106,400 -3%
    2013-- $109,700
    2012-- $109,700 -1.3%
    2011-- $111,200 -3.9%
    2010-- $115,700
    2009-- $115,700 +13.3%
    2008-- $102,100 +8%
    2007-- $94,500 +10%
    2006-- $85,900 +14.8%
    2005-- $74,800 +21.4%
    2004-- $61,600 +6.6%
    2003-- $57,800
    2002-- $57,800
    2001-- $57,800
    2000-- $57,800
    Find assessor info on the county website

    Neighborhood: 12839

    Nearby schools

    GreatSchools rating
    Schools provided by the listing agent
    • High: Hudson Falls

    Source: Global MLS. This data may not be complete. We recommend contacting the local school district to confirm school assignments for this home.