Introducing your newly renovated End-Unit in the heart of Southfield Crossing, nestled within the sought-after Silver Spring Township and coveted Cumberland Valley School District. This meticulously upgraded home boasts an array of modern features from top to bottom. This home sits on one of the largest lots within the community and also backs up to a common area. With a spacious interior layout featuring 3 bedrooms and 3 FULL baths, plus a convenient one-car garage, this property offers ample room for comfortable living. Recent renovations have transformed the interior, showcasing brand-new luxury vinyl plank flooring and tons of NEWLY placed LED recessed lighting throughout. The kitchen and bathrooms have been tastefully renovated, featuring sleek white shaker cabinets, black granite countertops, and all-new stainless steel appliances. The kitchen is quite large which also features an eat-in area. Entertain with ease in the generously-sized family room, seamlessly connected to the kitchen for effortless hosting. Step through the patio doors onto the brand new composite deck, perfect for summer gatherings and outdoor relaxation. A full bath on the main floor, complete with a tub/shower combo and updated faucet/shower fixtures. The main level also presents a versatile bedroom, ideal for use as an office or additional sitting area if one prefers. Upstairs, two spacious bedrooms await, each accompanied by a renovated full bathroom boasting new flooring, lighting, and fixtures. The 2nd floor also has the laundry room for added convenience. Beyond the home's interior, an oversized one-car garage and paved driveway offer practical parking solutions, while low HOA costs add to the appeal. Positioned in a tranquil neighborhood, this residence provides easy access to Central PA's finest attractions, including dining options along the Carlisle Pike such as Black & Bleu and Dukes, as well as shopping destinations like Target and Wegmans. With close proximity to Harrisburg, Carlisle, and York, as well as nearby schools. Contact us to learn more or to schedule a tour!
Sold for $308,100
$308,100
17 Nottingham Dr, Mechanicsburg, PA 17050
3beds
1,580sqft
Townhouse
Built in 1990
6,534 Square Feet Lot
$321,600 Zestimate®
$195/sqft
$1,836 Estimated rent
Home value
$321,600
$306,000 - $338,000
$1,836/mo
Zestimate® history
Owner options
List your home for rent
$1,836/mo
Rent Zestimate®
Find your next renter with Zillow Rental Manager. Plus, with online applications, you can quickly screen prospective tenants – for free.
$1,836/mo
Rent Zestimate®
Refinance and save
$2,010/mo
Est. payment
Refinancing to a lower rate could help reduce your monthly payments and save thousands over the life of the loan.
$2,010/mo
Est. payment
Explore your selling options
Work with a Zillow partner agent
Leverage their expertise and Zillow's premium Showcase listings to get your home seen by more buyers.
Get startedList with your own agent
Get your home in front of millions of buyers by listing it on Zillow.
Learn how to do itSell it yourself
Take full control of how buyers see your home on Zillow by listing For Sale by Owner (FSBO).
List your homeWhat's special
Zillow last checked:
Listing updated:
Listed by:
FRAN VALERIO 717-602-0551,
Coldwell Banker Realty
Bought with:
MONA Ketner, RS335599
Keller Williams of Central PA
Source: Bright MLS,MLS#: PACB2031774
Facts & features
Interior
Bedrooms & bathrooms
- Bedrooms: 3
- Bathrooms: 3
- Full bathrooms: 3
- Main level bathrooms: 1
- Main level bedrooms: 1
Rooms
- Room types: Dining Room, Bedroom 2, Bedroom 3, Kitchen, Family Room, Foyer, Bedroom 1, Laundry, Bathroom 1, Bathroom 2, Bathroom 3
Basement
- Area: 0
Heating
- Heat Pump, Electric
Cooling
- Central Air, Electric
Appliances
- Included: Microwave, Dryer, Oven/Range - Electric, Refrigerator, Washer, Electric Water Heater
- Laundry: Has Laundry, Upper Level, Laundry Room
Features
- Breakfast Area, Combination Kitchen/Dining, Entry Level Bedroom, Family Room Off Kitchen, Open Floorplan, Eat-in Kitchen, Recessed Lighting, Upgraded Countertops, Walk-In Closet(s), Dry Wall
- Flooring: Luxury Vinyl
- Has basement: No
- Has fireplace: No
Interior area
- Total structure area: 1,580
- Total interior livable area: 1,580 sqft
- Finished area above ground: 1,580
- Finished area below ground: 0
Property
Parking
- Total spaces: 3
- Parking features: Garage Faces Front, Oversized, Asphalt, Attached, Driveway
- Attached garage spaces: 1
- Uncovered spaces: 2
Accessibility
- Accessibility features: Accessible Entrance
Features
- Levels: Two
- Stories: 2
- Pool features: None
Lot
- Size: 6,534 Square Feet
- Features: Backs - Open Common Area, Cleared, Level
Details
- Additional structures: Above Grade, Below Grade
- Parcel number: 38191621154
- Zoning: RESIDENTIAL
- Zoning description: Residential High Density
- Special conditions: Standard
Construction
Type & style
- Home type: Townhouse
- Architectural style: Traditional
- Property subtype: Townhouse
Materials
- Vinyl Siding, Stick Built
- Foundation: Crawl Space
- Roof: Shingle
Condition
- Excellent
- New construction: No
- Year built: 1990
Utilities & green energy
- Electric: 200+ Amp Service, Circuit Breakers
- Sewer: Public Sewer
- Water: Public
Community & HOA
Community
- Subdivision: Southfield Crossing
HOA
- Has HOA: Yes
- Services included: Common Area Maintenance
- HOA fee: $50 quarterly
- HOA name: SOUTHFIELD CROSSINGS
Location
- Region: Mechanicsburg
- Municipality: SILVER SPRING TWP
Financial & listing details
- Price per square foot: $195/sqft
- Tax assessed value: $167,500
- Annual tax amount: $2,513
- Date on market: 6/20/2024
- Listing agreement: Exclusive Right To Sell
- Listing terms: Conventional,Cash,VA Loan
- Inclusions: Washer, Dryer, Fridge, Stove, Dishwasher, Microwave
- Ownership: Fee Simple
Price history
| Date | Event | Price |
|---|---|---|
| 7/22/2024 | Sold | $308,100+10.1%$195/sqft |
Source:  Bright MLS #PACB2031774 Report a problem Bright MLS #PACB2031774 Report a problem | ||
| 6/23/2024 | Pending sale | $279,900$177/sqft |
Source: Bright MLS #PACB2031774 Report a problem | ||
| 6/20/2024 | Listed for sale | $279,900$177/sqft |
Source: Bright MLS #PACB2031774 Report a problem | ||
Public tax history
| Year | Property taxes | Tax assessment |
|---|---|---|
| 2025 | $2,700 +7.4% | $167,500 |
| 2024 | $2,513 +3.1% | $167,500 |
| 2023 | $2,438 +2.5% | $167,500 |
| 2022 | $2,378 | $167,500 |
| 2021 | $2,378 +4.1% | $167,500 |
| 2020 | $2,284 +271.9% | $167,500 |
| 2019 | $614 -72.2% | $167,500 |
| 2018 | $2,208 | $167,500 |
| 2017 | -- | $167,500 |
| 2016 | -- | $167,500 |
| 2015 | -- | $167,500 |
| 2014 | -- | $167,500 |
| 2013 | -- | $167,500 |
| 2012 | -- | $167,500 |
| 2011 | -- | $167,500 +38.7% |
| 2010 | -- | $120,730 |
| 2009 | -- | $120,730 |
| 2008 | -- | $120,730 |
| 2007 | -- | $120,730 |
| 2006 | -- | $120,730 |
| 2005 | -- | $120,730 +11.4% |
| 2004 | -- | $108,340 |
| 2003 | $304 | $108,340 |
| 2000 | -- | $108,340 |
Find assessor info on the county website
Neighborhood: 17050
Nearby homes
- $276,9002 bd3 ba1.9k sqft15 Nottingham Dr, Mechanicsburg, PA 17050Off Market
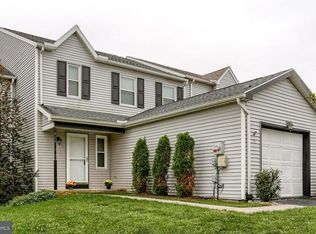
- $312,8002 bd3 ba1.5k sqft19 Nottingham Dr, Mechanicsburg, PA 17050Off Market

- $251,4002 bd2 ba1.6k sqft13 Nottingham Dr, Mechanicsburg, PA 17050Off Market
- $291,2003 bd3 ba1.6k sqft11 Nottingham Dr, Mechanicsburg, PA 17050Off Market

- $257,7002 bd2 ba1.4k sqft21 Nottingham Dr, Mechanicsburg, PA 17050Off Market
- $305,3003 bd3 ba1.5k sqft20 Nottingham Dr, Mechanicsburg, PA 17050Off Market
- $256,0002 bd3 ba1.6k sqft9 Nottingham Dr, Mechanicsburg, PA 17050Off Market
- $236,0002 bd2 ba1.4k sqft23 Nottingham Dr, Mechanicsburg, PA 17050Sold
Nearby schools
GreatSchools rating
- 6/10Silver Spring El SchoolGrades: K-5Distance: 1.3 mi
- 10/10Eagle View Middle SchoolGrades: 6-8Distance: 1.3 mi
- 10/10Cumberland Valley High SchoolGrades: 9-12Distance: 1.3 mi
Schools provided by the listing agent
- High: Cumberland Valley
- District: Cumberland Valley
Source: Bright MLS. This data may not be complete. We recommend contacting the local school district to confirm school assignments for this home.


Get pre-qualified for a loan
At Zillow Home Loans, we can pre-qualify you in as little as 5 minutes with no impact to your credit score.An equal housing lender. NMLS #10287.
Sell for more on Zillow
Get a Zillow Showcase℠ listing at no additional cost and you could sell for .
$321,600
2% more
+$6,432
With Zillow Showcase(estimated)
$328,032
- Pennsylvania
- Cumberland County
- New Kingstown
- 17050
- 17 Nottingham Dr
Nearby cities
Nearby zip codes
Other New Kingstown Topics
