Oversize two car garageCentral vacuum systemWet barLuxurious updated primary suite
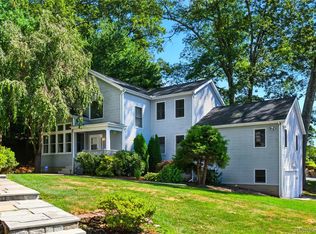
Welcome to 17 Nottingham Way. This expansive unique 5,300 square-foot center hall colonial offers, exceptional space, thoughtful design, and modern upgrades throughout. Featuring four spacious bedroom plus the first floor bonus/ 5th bedroom with a full bath. This home is ideal for guests or multi generational living. The luxurious updated primary suite includes built-in electric fireplace, 2 walk-in closets and spa bathroom with a steam shower, Jacuzzi tub, creating a warm and relaxing retreat. All bathrooms throughout the home have been beautifully updated. A gourmet kitchen features, granite countertops, a center island, pantry, wet bar, and tile flooring, opening to a large family room perfect for entertaining. The family room, formal dining room, living room, and primary bedroom feature a hardwood flooring while the additional three bedrooms offer, luxury vinyl flooring.
Enjoy three fireplaces, one wood-burning and two gas along with the added comfort of the electric fireplace in the primary suite The fully finished basement offers incredible additional living space with a full bath gas fireplace summer kitchen complete with granite, countertops, tile flooring, and carpeted areas. Perfect for entertaining or extended living. The home is handicap accessible and includes a full elevator from the basement to the second floor. Additional highlights include: Central vacuum system, Full attic with high ceilings, Natural gas throughout. Town sewer ( no septic ), New Central air conditioning (2025). New tankless water heater (2025). New front and rear decks. Oversize two car garage
Located in a highly desirable private community, offering resort Dash style amenities, including a pool, tennis courts and lake access. HOA includes insurance, snow removal, lawn care, and exterior maintenance for easy living. Conveniently located near town, great restaurants lake, Mahopac, biking walking paths and just 10 minutes to metro north at Croton Falls perfect for commuters. This home seamlessly blends, classic elegance with modern convenience and low maintenance living – truly a must see!
41 days
|
612
|
12
|
Likely to sell faster than
Zillow last checked:
Listing updated:
Listed by:
Greene Realty Group888-278-5840,
Derek J. Greene888-278-5840
Source: OneKey® MLS as distributed by MLS GRID,MLS#: 1022050
Facts & features
Interior
Bedrooms & bathrooms
Bedrooms: 5
Bathrooms: 5
Full bathrooms: 4
1/2 bathrooms: 1
Primary bedroom
Description: Primary bedroom his and hers walk in closets full bathroom jacuzzi tub steam shower tiled floor and walls
Level: Second
Bedroom 2
Description: Bedroom updated vinyl floors new paint new window treatments
Level: Second
Bedroom 3
Description: Bedroom updated vinyl floors new paint new window treatments
Level: Second
Bedroom 4
Description: Bedroom updated vinyl floors new paint new window treatments
Level: Second
Bathroom 2
Description: Half bathroom
Level: First
Bathroom 3
Description: Full bathroom in bonus room
Level: First
Bathroom 4
Description: Full primary bathroom oversized jacuzzi tub steam shower tiled floor and walls.
Level: Second
Bathroom 4
Description: Full bathroom tile floor
Level: Second
Basement
Description: Full finished basement summer kitchen , gas fireplace full bathroom storage room
Level: Basement
Bonus room
Description: Bonus room/bedroom walk in closet full bathroom cathedral ceilings.
Level: First
Dining room
Description: Dining room open concept
Level: First
Family room
Description: Large family room wood fireplace open concept to kitchen .
Level: First
Kitchen
Description: Full gourmet kitchen with center island
Level: First
Living room
Description: Living room gas fireplace open concept
Level: First
Heating
ENERGY STAR Qualified Equipment, Forced Air, Hot Air, Natural Gas
Cooling
Attic Fan, Central Air, Ductwork, ENERGY STAR Qualified Equipment, Zoned
Appliances
Included: Convection Oven, Cooktop, Dishwasher, Disposal, Dryer, ENERGY STAR Qualified Appliances, Exhaust Fan, Freezer, Gas Cooktop, Gas Oven, Humidifier, Microwave, Refrigerator, Stainless Steel Appliance(s), Tankless Water Heater, Washer, Water Softener Owned
Laundry: Washer/Dryer Hookup, Gas Dryer Hookup, In Hall, Laundry Room, Washer Hookup
Features
First Floor Bedroom, First Floor Full Bath, Cathedral Ceiling(s), Central Vacuum, Chandelier, Chefs Kitchen, Eat-in Kitchen, Elevator, Entrance Foyer, Formal Dining, Granite Counters, High Speed Internet, His and Hers Closets, In-Law Floorplan, Kitchen Island, Open Floorplan, Open Kitchen, Pantry, Primary Bathroom, Master Downstairs, Recessed Lighting, Smart Thermostat, Speakers, Walk Through Kitchen, Walk-In Closet(s), Wired for Sound
Source: OneKey® MLS as distributed by MLS GRID. This data may not be complete. We recommend contacting the local school district to confirm school assignments for this home.