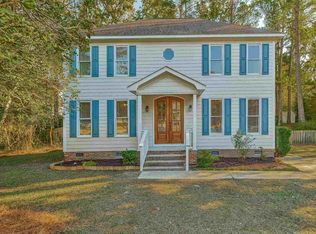
Welcome to 17 Oak Hollow Court, a stunning move-in-ready home tucked away in Columbia's desirable Hampton Trace neighborhood! This beautifully renovated property combines timeless elegance with modern upgrades, including a brand new HVAC system, new roof, and a fully encapsulated crawlspace for peace of mind and energy efficiency. The luxurious primary suite features a spa-like bathroom with a marble double vanity, oversized walk-in shower with a built-in bench, and a custom walk-in closet. Additional bedrooms are freshly painted with upgraded carpet, lighting, and spacious closets. The second full bath has dual vanities, modern tile, and refined finishes. Step outside to your private backyard oasis - complete with a sparkling in-ground pool, perfect for relaxing, entertaining, and enjoying South Carolina summers. Disclaimer: CMLS has not reviewed and, therefore, does not endorse vendors who may appear in listings.
Sold for $530,000
Price history
| Date | Event | Price |
|---|---|---|
| 7/15/2026 | Sold | $530,000-0.4%$265/sqft |
Source: Public Record Report a problem | ||
| 7/9/2026 | Pending sale | $532,000$266/sqft |
Source:  Consolidated MLS #634131 Report a problem Consolidated MLS #634131 Report a problem | ||
| 6/24/2026 | Contingent | $532,000$266/sqft |
Source: Consolidated MLS #634131 Report a problem | ||
| 6/18/2026 | Price change | $532,000+0.4%$266/sqft |
Source: Consolidated MLS #634131 Report a problem | ||
| 6/3/2026 | Pending sale | $530,000$265/sqft |
Source: Consolidated MLS #634131 Report a problem | ||
| 5/19/2026 | Contingent | $530,000$265/sqft |
Source: Consolidated MLS #634131 Report a problem | ||
| 5/14/2026 | Listed for sale | $530,000+1.9%$265/sqft |
Source: Consolidated MLS #634131 Report a problem | ||
| 8/13/2025 | Sold | $520,000-1%$260/sqft |
Source: Public Record Report a problem | ||
| 7/12/2025 | Pending sale | $525,000$263/sqft |
Source: Consolidated MLS #612797 Report a problem | ||
| 7/10/2025 | Listed for sale | $525,000+111.7%$263/sqft |
Source: Consolidated MLS #612797 Report a problem | ||
| 6/6/2025 | Listing removed | $3,000$2/sqft |
Source: Zillow Rentals Report a problem | ||
| 5/16/2025 | Listed for rent | $3,000$2/sqft |
Source: Zillow Rentals Report a problem | ||
| 5/28/2024 | Listing removed | -- |
Source: Zillow Rentals Report a problem | ||
| 4/17/2024 | Price change | $3,000-14.3%$2/sqft |
Source: Zillow Rentals Report a problem | ||
| 4/14/2024 | Listed for rent | $3,500$2/sqft |
Source: Zillow Rentals Report a problem | ||
| 10/22/2013 | Sold | $248,000-4.6%$124/sqft |
Source: Public Record Report a problem | ||
| 8/24/2013 | Price change | $259,900-2.3%$130/sqft |
Source: ERA Wilder Realty #333586 Report a problem | ||
| 6/5/2013 | Listed for sale | $266,000-1.8%$133/sqft |
Source: ERA Wilder Realty #333586 Report a problem | ||
| 10/2/2007 | Sold | $271,000+62.3%$136/sqft |
Source: Public Record Report a problem | ||
| 2/26/2002 | Sold | $167,000+7.7%$84/sqft |
Source: Public Record Report a problem | ||
| 8/18/1999 | Sold | $155,000+6.2%$78/sqft |
Source: Public Record Report a problem | ||
| 6/17/1998 | Sold | $146,000$73/sqft |
Source: Public Record Report a problem | ||
Get a cash offer in 3 minutes
Find out how much your home could sell for in as little as 3 minutes with a no-obligation cash offer.
Estimated market value
$531,000
