Skip main navigation
Off market
  • $475,300

    17 Oakmont Ct, Simpsonville, SC 29681

    4beds
    2,000sqft
    SingleFamily
    Built in 1997
    0.3 Acres Lot
    $475,300 Zestimate®
    $238/sqft
    $2,258 Estimated rent

    Home value

    $475,300

    $452,000 - $499,000

    $2,258/mo

    Zestimate® history
    Loading
    Loading...

    Owner options

    List your home for rent

    $2,258/mo

    Rent Zestimate®

    Find your next renter with Zillow Rental Manager. Plus, with online applications, you can quickly screen prospective tenants – for free.

    Learn more

    $2,258/mo

    Rent Zestimate®

    Refinance and save

    $2,775/mo

    Est. payment

    Refinancing to a lower rate could help reduce your monthly payments and save thousands over the life of the loan.

    See today's rates

    $2,775/mo

    Est. payment

    Explore your selling options

    Work with a Zillow partner agent

    Leverage their expertise and Zillow's premium Showcase listings to get your home seen by more buyers.

    Get started

    List with your own agent

    Get your home in front of millions of buyers by listing it on Zillow.

    Learn how to do it

    Sell it yourself

    Take full control of how buyers see your home on Zillow by listing For Sale by Owner (FSBO).

    List your home

    What's special

    Outdoor furniturePrivate fencedIndoor furniturePrivate doorImpeccably maintainedTurn key readyOpen floor plan

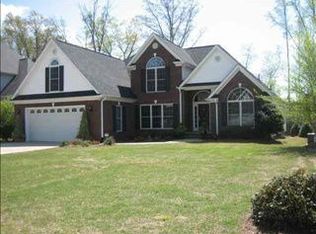
    Beautiful home located in the growing Five Forks area in PRIME LOCATION less than 1 mile from Oakmont Elementary on a quaint one street neighborhood called Big Oaks. Located on the cul-de-sac end of a .33 acre lot complete with a private fenced in backyard filled with lush landscape and winding rock paths. Lot backs up to a serene wooded forest zoned for a walking trail that future homes can’t be built on, adding additional privacy convenience. Access Woodruff Rd or Roper Mountain Rd easily in less than 3 minutes avoiding traffic by taking Godfrey Rd, a convenient connecter road. This home is truly one of a kind, TURN KEY ready and has so many wonderful upgrades to offer! Current owner has impeccably maintained and made updates throughout entire home and property. Walking into the home immediately to your left and right 16+ ft vaulted ceilings with chandeliers boast a private space with French doors perfect for an at home office space. The separate formal dining room is across the entry hall. The main floor opens up to an open floor plan complete with living room, kitchen and breakfast nook that overlooks a 30+ foot deck and screened in patio made for relaxing and porch living. Enjoy the Master bedroom on MAIN floor with private door access to deck. Master bathroom has double sink vanity, jetted tub, and separate his and her walk in closets. Currently “his” closet has been set up as a sit down make up vanity/accessories closet with electrical outlet access. Across the home two additional bedrooms can be found with a full bath that has recently been upgraded with new counter, tile flooring, cabinet hardware and shower fixtures. A bright and open upstairs bonus room above garage for additional living with 1/2 bath. Laundry room located on first floor. Upgrades and additions made to home (all less than 3 years ago): *New carpet throughout entire home placed week of house listing 2022 *Refinished, re stained and sealed hardwood floors 2021 *Gas piped and redirected for gas range stove oven conversion 2021 *New $10,000 combination GAS HEAT AIR unit with 9 year warranty remaining 2020 * Complete LG Appliance stainless steel kitchen set: gas stove, microwave, refrigerator, and dishwasher 2021 *Custom privacy lattice panel and awning additions to deck * New backsplash, sink, pull down faucet in kitchen 2019 *Updated lighting/chandeliers throughout home *Entire home newly re painted and trimmed *$6,000 worth of unsafe tree branch and over producing trees removal ***Some indoor furniture, outdoor furniture and fire pit may be negotiable. AS IS *** Priced to sell, owner has put a lot of love into this home and hopes to find its next owner that will love it just as much.

    This property is off market, which means it's not currently listed for sale or rent on Zillow. This may be different from what's available on other websites or public sources.

    Facts & features

    Interior

    Bedrooms & bathrooms
    • Bedrooms: 4
    • Bathrooms: 3
    • Full bathrooms: 2
    • 1/2 bathrooms: 1
    Heating
    • Electric, Gas
    Appliances
    • Laundry: 1st Floor, Walk-in, Dryer ? Electric Hookup
    Features
    • Cable Available, Smoke Detector, Attic Stairs Disappearing, Ceiling 9ft+, Ceiling Trey, Ceiling Smooth, Some Window Trtmnts, Ceiling Fan, Ceiling Cathedral/Vaulted, Countertops Granite, Open Floor Plan, Tub-Jetted, Walk In Closet, Split Floor Plan, Pantry ? Closet
    • Flooring: Tile, Carpet, Hardwood
    • Has fireplace: Yes
    Interior area
    • Total interior livable area: 2,000 sqft

    Property

    Parking
    • Total spaces: 2
    Lot
    • Size: 0.30 Acres
    Details
    • Parcel number: 0531100100800

    Construction

    Type & style
    • Home type: SingleFamily
    Materials
    • Roof: Shake / Shingle
    Condition
    • Year built: 1997

    Utilities & green energy

    • Sewer: Public

    Community & neighborhood

    Location
    • Region: Simpsonville

    HOA & financial

    HOA
    • Has HOA: Yes
    • HOA fee: $22 monthly

    Other

    Other facts
    • FLOORS: Hardwood, Carpet, Ceramic Tile
    • FOUNDATION: Crawl Space, Sump Pump
    • INTERIOR FEATURES: Cable Available, Smoke Detector, Attic Stairs Disappearing, Ceiling 9ft+, Ceiling Trey, Ceiling Smooth, Some Window Trtmnts, Ceiling Fan, Ceiling Cathedral/Vaulted, Countertops Granite, Open Floor Plan, Tub-Jetted, Walk In Closet, Split Floor Plan, Pantry ? Closet
    • LOT DESCRIPTION: Level, Some Trees, Fenced Yard, Underground Utilities, Cul-de-Sac
    • MRBED FEATURES: Master on Main Lvl, Double Sink, Full Bath, Shower-Separate, Walk-in Closet, Tub-Jetted, Tub-Separate, Multiple Closets
    • SEWER: Public
    • STORAGE SPACE: Other, Attic
    • STYLE: Traditional, Ranch
    • WATER: Public
    • APPLIANCES: Oven-Electric, Refrigerator, Stand Alone Rng-Electric, Dishwasher, Disposal, Stand Alone Rng-Smooth Tp, Cook Top-Electric, Oven-Self Cleaning, Oven-Convection, Warming Drawer, Microwave-Built In
    • COOLING SYSTEM: Central Forced, Electric, Multi-Units
    • EXTERIOR FEATURES: Deck, Sprklr In Grnd-Full Yard, Windows-Thermal, Porch-Screened, Tilt Out Windows, Vinyl/Aluminum Trim, Some Storm Doors, Porch-Enclosed
    • Garage Type: Attached Garage
    • DRIVEWAY: Paved
    • EXTERIOR FINISH: Vinyl Siding
    • FIREPLACE: Gas Logs
    • GARBAGE PICKUP: Private
    • WATER HEATER: Gas
    • HOA (Y/N): Y
    • SPECIALTY ROOM: Bonus Room/Rec Room
    • ROOF: Architectural
    • Approx Age: 11-20
    • HEATING SYSTEM: Natural Gas, Multi-Units
    • SQFT Finished and Heated: 2200-2399
    • Res. Property Disc. Req?: Yes
    • HOA / COMMUNITY AMENITIES: Lights, Some Sidewalks
    • LAUNDRY: 1st Floor, Walk-in, Dryer ? Electric Hookup

    Price history

    DateEventPrice
    8/15/2022Sold$405,000+2.4%$203/sqft
    Source: Public Record Report a problem
    6/28/2022Pending sale$395,500$198/sqft
    Source: Owner Report a problem
    6/25/2022Listed for sale$395,500+38.8%$198/sqft
    Source: Owner Report a problem
    1/25/2019Sold$285,000-3.4%$143/sqft
    Source: Greater Greenville AOR #1377238 Report a problem
    9/28/2018Pending sale$295,000$148/sqft
    Source: Wondracek Realty Group, LLC #1377238 Report a problem
    9/25/2018Listed for sale$295,000+2.6%$148/sqft
    Source: Wondracek Realty Group, LLC #1377238 Report a problem
    1/26/2018Sold$287,500-0.8%$144/sqft
    Source: WUMLS #20194390 Report a problem
    12/22/2017Pending sale$289,900$145/sqft
    Source: Carol Pyfrom Realty #1357892 Report a problem
    12/19/2017Listed for sale$289,900+31.8%$145/sqft
    Source: Carol Pyfrom Realty #1357892 Report a problem
    3/3/2005Sold$220,000+4.3%$110/sqft
    Source: Public Record Report a problem
    4/5/2004Sold$211,000-15.6%$106/sqft
    Source: Public Record Report a problem
    6/15/2000Sold$250,000$125/sqft
    Source: Public Record Report a problem

    Public tax history

    YearProperty taxesTax assessment
    2024$6,884 -0.3%$375,550
    2023$6,904 +343.6%$375,550 +39%
    2022$1,556 +0.6%$270,230
    2021$1,547 -68.5%$270,230 -1%
    2020$4,915 +198.8%$273,000
    2019$1,645 +16.6%$273,000 +26.2%
    2018$1,410 $216,360 +2401.3%
    2017$1,410 +28.2%$8,650 -96%
    2016$1,100 +4.8%$216,360
    2015$1,050 +0.3%$216,360 +0.1%
    2014$1,046 +0.5%$216,040
    2013$1,041 -19.2%$216,040
    2012$1,288 --
    2011$1,288 +0.6%--
    2010$1,281 --
    2009-- --
    2008-- --
    2007-- --
    2006-- --
    2005-- --
    2004-- --
    2003-- --
    2002-- --
    2001-- --
    2000-- --

    Find assessor info on the county website

    Neighborhood: 29681

    Nearby schools

    GreatSchools rating
    Schools provided by the listing agent
    • Elementary: Oakview
    • Middle: Beck
    • High: J. L. Mann

    Source: The MLS. This data may not be complete. We recommend contacting the local school district to confirm school assignments for this home.

    Get a cash offer in 3 minutes
    Find out how much your home could sell for in as little as 3 minutes with a no-obligation cash offer.
    Estimated market value
    $475,300
    Get a cash offer in 3 minutes
    Find out how much your home could sell for in as little as 3 minutes with a no-obligation cash offer.
    Estimated market value
    $475,300