Immerse yourself in the charm of this 4-bed, 2 full bath Cape Cod home located in a desirable neighborhood that is within easy reach of Granby Center. Upon entering, you will notice the hardwood floors gleaming throughout the main floor. The kitchen boasts stainless appliances, and plenty of cabinetry. The kitchen flows effortlessly into the dining area, which also has large sliding glass doors that lead out to the oversized deck and fenced in backyard – perfect for entertaining. The living room exudes comfort with built-in shelving, and a cozy fireplace to curl up to during the cooler months. The main level is complete with a fully renovated bath, and two spacious bedrooms, inclusive of a large primary for convenient first floor living. The upstairs has been dormered and offers two additional bedrooms, and another remodeled full bath for added flex to this fantastic floor plan. Other features of this home include a 2-car attached garage, central air, replacement windows throughout, and a large basement for future expansion! Your dream home awaits – schedule a showing today!
Sold for $370,000
$370,000
17 Oakridge Drive, Granby, CT 06035
4beds
1,445sqft
Single Family Residence
Built in 1953
0.52 Acres Lot
$442,700 Zestimate®
$256/sqft
$3,173 Estimated rent
Home value
$442,700
$421,000 - $465,000
$3,173/mo
Zestimate® history
Owner options
List your home for rent
$3,173/mo
Rent Zestimate®
Find your next renter with Zillow Rental Manager. Plus, with online applications, you can quickly screen prospective tenants – for free.
$3,173/mo
Rent Zestimate®
Refinance and save
$2,664/mo
Est. payment
Refinancing to a lower rate could help reduce your monthly payments and save thousands over the life of the loan.
$2,664/mo
Est. payment
Explore your selling options
Work with a Zillow partner agent
Leverage their expertise and Zillow's premium Showcase listings to get your home seen by more buyers.
Get startedList with your own agent
Get your home in front of millions of buyers by listing it on Zillow.
Learn how to do itSell it yourself
Take full control of how buyers see your home on Zillow by listing For Sale by Owner (FSBO).
List your homeWhat's special
Cozy fireplaceCentral airOversized deckLarge sliding glass doorsSpacious bedroomsStainless appliancesFully renovated bath
Zillow last checked:
Listing updated:
Listed by:
Stephanie Salerno 860-204-1955,
Coldwell Banker Realty 860-668-4589
Bought with:
Angeline Glanville, RES.0787033
Glanville Real Estate
William Glanville
Glanville Real Estate
Source: Smart MLS,MLS#: 170595049
Facts & features
Interior
Bedrooms & bathrooms
- Bedrooms: 4
- Bathrooms: 2
- Full bathrooms: 2
Bedroom
- Features: Ceiling Fan(s), Hardwood Floor
- Level: Main
Bedroom
- Features: Hardwood Floor
- Level: Main
Bedroom
- Features: Wall/Wall Carpet
- Level: Upper
Bedroom
- Features: Wall/Wall Carpet
- Level: Upper
Bathroom
- Features: Remodeled, Tile Floor
- Level: Main
Bathroom
- Features: Remodeled, Tub w/Shower, Tile Floor
- Level: Upper
Dining room
- Features: Sliders, Hardwood Floor
- Level: Main
Kitchen
- Features: Hardwood Floor
- Level: Main
Living room
- Features: Bay/Bow Window, Built-in Features, Fireplace, Hardwood Floor
- Level: Main
Heating
- Forced Air, Oil
Cooling
- Ceiling Fan(s), Central Air
Appliances
- Included: Oven/Range, Microwave, Refrigerator, Dishwasher, Washer, Dryer, Electric Water Heater
- Laundry: Lower Level
Features
- Basement: Full,Unfinished
- Attic: None
- Number of fireplaces: 1
Interior area
- Total structure area: 1,445
- Total interior livable area: 1,445 sqft
- Finished area above ground: 1,445
Property
Parking
- Total spaces: 2
- Parking features: Attached, Private, Paved
- Attached garage spaces: 2
- Has uncovered spaces: Yes
Features
- Patio & porch: Deck
- Exterior features: Breezeway
- Fencing: Full
Lot
- Size: 0.52 Acres
Details
- Parcel number: 1937501
- Zoning: CC
Construction
Type & style
- Home type: SingleFamily
- Architectural style: Cape Cod
- Property subtype: Single Family Residence
Materials
- Wood Siding
- Foundation: Concrete Perimeter
- Roof: Asphalt
Condition
- New construction: No
- Year built: 1953
Utilities & green energy
- Sewer: Septic Tank
- Water: Public
Community & HOA
HOA
- Has HOA: No
Location
- Region: Granby
Financial & listing details
- Price per square foot: $256/sqft
- Tax assessed value: $205,170
- Annual tax amount: $6,543
- Date on market: 11/1/2023
Price history
| Date | Event | Price |
|---|---|---|
| 10/31/2023 | Sold | $370,000+5.7%$256/sqft |
Source:  Smart MLS #170595049 Report a problem Smart MLS #170595049 Report a problem | ||
| 10/16/2023 | Pending sale | $349,900$242/sqft |
Source: Smart MLS #170595049 Report a problem | ||
| 9/8/2023 | Listed for sale | $349,900+6%$242/sqft |
Source: Smart MLS #170595049 Report a problem | ||
| 10/5/2022 | Sold | $330,000+50.3%$228/sqft |
Source: Public Record Report a problem | ||
| 5/3/2004 | Sold | $219,500+82.9%$152/sqft |
Source: Smart MLS #G340774 Report a problem | ||
| 12/21/1999 | Sold | $120,000$83/sqft |
Source: Public Record Report a problem | ||
Public tax history
| Year | Property taxes | Tax assessment |
|---|---|---|
| 2025 | $7,019 +3.3% | $205,170 |
| 2024 | $6,797 +3.9% | $205,170 |
| 2023 | $6,543 +13.9% | $205,170 +42.8% |
| 2022 | $5,746 +0.9% | $143,710 |
| 2021 | $5,692 | $143,710 |
| 2020 | $5,692 | $143,710 |
| 2019 | $5,692 +2.4% | $143,710 |
| 2018 | $5,560 +1% | $143,710 -0.9% |
| 2017 | $5,503 +2.7% | $145,040 |
| 2016 | $5,358 +2% | $145,040 |
| 2015 | $5,253 +2% | $145,040 |
| 2014 | $5,152 +2% | $145,040 |
| 2013 | $5,052 +2.4% | $145,040 -9.8% |
| 2012 | $4,935 +2% | $160,790 |
| 2011 | $4,840 +2.2% | $160,790 |
| 2010 | $4,737 +0.4% | $160,790 |
| 2009 | $4,719 | $160,790 |
| 2008 | $4,719 +17.4% | $160,790 +43.9% |
| 2007 | $4,019 +3.8% | $111,720 |
| 2006 | $3,873 +3.8% | $111,720 |
| 2005 | $3,733 +4.5% | $111,720 |
| 2004 | $3,572 +4.5% | $111,720 |
| 2003 | $3,419 +7.3% | $111,720 +25.3% |
| 2001 | $3,187 +3.9% | $89,180 +0.2% |
| 2000 | $3,066 +23% | $88,970 -7.2% |
| 1995 | $2,493 | $95,830 |
Find assessor info on the county website
Neighborhood: Salmon Brook
Nearby homes
- $444,3003 bd2 ba1.9k sqft15 Oakridge Dr, Granby, CT 06035Off Market
- $256,2002 bd1 ba1k sqft18 Rushford Meade, Granby, CT 06035Off Market
- $396,9003 bd2 ba1.5k sqft25 Oakridge Dr, Granby, CT 06035Off Market
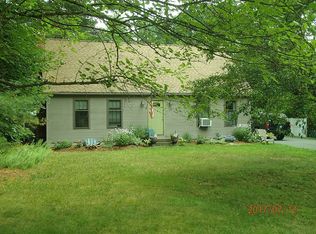
- $385,9003 bd2 ba1.4k sqft16 Oakridge Dr, Granby, CT 06035Off Market
- $353,0003 bd1 ba1k sqft11 Oakridge Dr, Granby, CT 06035Off Market
- $386,2003 bd2 ba1k sqft14 Oakridge Dr, Granby, CT 06035Off Market
- $199,8002 bd1 ba1k sqft14 Rushford Meade, Granby, CT 06035Sold
- $290,8002 bd1 ba654 sqft8 Shattuck Ave, Granby, CT 06035Off Market
Nearby schools
GreatSchools rating
- NAKelly Lane Primary SchoolGrades: PK-2Distance: 1.8 mi
- 8/10Granby Memorial Middle SchoolGrades: 6-8Distance: 0.8 mi
- 10/10Granby Memorial High SchoolGrades: 9-12Distance: 0.8 mi


Get pre-qualified for a loan
At Zillow Home Loans, we can pre-qualify you in as little as 5 minutes with no impact to your credit score.An equal housing lender. NMLS #10287.
Sell for more on Zillow
Get a Zillow Showcase℠ listing at no additional cost and you could sell for .
$442,700
2% more
+$8,854
With Zillow Showcase(estimated)
$451,554
- Connecticut
- Hartford County
- Granby
- 06035
- Salmon Brook
- 17 Oakridge Drive
Nearby cities
Nearby neighborhoods
Nearby zip codes
Other Granby Topics
