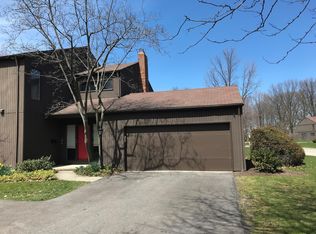
Welcome to 17 Oakshore Dr! This stunning end unit townhouse offers three levels of modern yet cozy living, perfectly ready for you to move in and make it your own. Step inside to a bright, inviting foyer that flows into an open-concept living space, where natural light pours in, highlighting the warmth of the wood-burning fireplace. Sliding doors lead to a rear patio, an ideal setup for entertaining family and friends. The contemporary kitchen features abundant cabinetry, a sleek island, a double sink, a stainless steel hood, and a stylish backsplash, all complemented by black appliances, providing everything you need for a fully functional and elegant kitchen. Adjacent to the kitchen is a versatile bonus room, perfect for a family room or a home office. A convenient half-bath rounds out this level. Ascend the elegant floating staircase to the second floor, where you’ll find a spacious owner’s suite with private balcony access, a walk-in closet, and a large en-suite bathroom. The suite also offers access to a charming loft, creating a peaceful retreat at the end of your day. A generous second bedroom and a full bath complete this floor. The finished lower level provides additional living space with a rec room, ideal for movie nights or game days. This level also includes a separate laundry area, ample storage, and a workbench for your projects. Enjoy relaxing evenings on your private rear patio within a fully fenced yard. Attached is a two-car garage for added convenience. An impressive exterior update, completed by the association in 2023, features a new roof, fence, and siding. Inside, the home boasts stylish updates, including new flooring, fresh carpet, and interior paint, and the kitchen was opened up in 2018, creating an open and more spacious feel. Great location just minutes from University Circle, the vibrant Waterloo Arts and Entertainment District, and Downtown Cleveland. Call us today to schedule your tour of this beautiful property!
Closed
Zillow last checked:
Listing updated:
Bought with:
Grayce Young, 2023003299
McDowell Homes Real Estate Services
Nicole Rodriguez, 2018001154
McDowell Homes Real Estate Services
Source: MLS Now,MLS#: 5076465 Originating MLS: Akron Cleveland Association of REALTORS
Originating MLS: Akron Cleveland Association of REALTORSPrice history
| Date | Event | Price |
|---|---|---|
| 1/7/2025 | Sold | $232,000-3.3%$105/sqft |
Source:  MLS Now #5076465 Report a problem MLS Now #5076465 Report a problem | ||
| 1/7/2025 | Pending sale | $239,900$108/sqft |
Source: MLS Now #5076465 Report a problem | ||
| 12/7/2024 | Contingent | $239,900$108/sqft |
Source: MLS Now #5076465 Report a problem | ||
| 11/13/2024 | Price change | $239,900-4%$108/sqft |
Source: MLS Now #5076465 Report a problem | ||
| 10/14/2024 | Listed for sale | $249,900+495%$113/sqft |
Source: MLS Now #5076465 Report a problem | ||
| 2/1/2018 | Sold | $42,000-35.3%$19/sqft |
Source:  MLS Now #3948743 Report a problem MLS Now #3948743 Report a problem | ||
| 1/12/2018 | Pending sale | $64,900$29/sqft |
Source: Howard Hanna - Willoughby #3948743 Report a problem | ||
| 12/19/2017 | Price change | $64,900-15.6%$29/sqft |
Source: Howard Hanna - Willoughby #3948743 Report a problem | ||
| 12/12/2017 | Price change | $76,900-9.4%$35/sqft |
Source: Howard Hanna - Willoughby #3948743 Report a problem | ||
| 12/6/2017 | Price change | $84,900-5.6%$38/sqft |
Source: Howard Hanna - Willoughby #3948743 Report a problem | ||
| 11/29/2017 | Price change | $89,900-5.4%$41/sqft |
Source: Howard Hanna - Willoughby #3948743 Report a problem | ||
| 11/20/2017 | Price change | $95,000-4.9%$43/sqft |
Source: Howard Hanna - Willoughby #3948743 Report a problem | ||
| 11/8/2017 | Price change | $99,900-9.2%$45/sqft |
Source: Howard Hanna - Willoughby #3948743 Report a problem | ||
| 10/18/2017 | Listed for sale | $110,000+14%$50/sqft |
Source: Howard Hanna - Willoughby #3948743 Report a problem | ||
| 7/8/2015 | Listing removed | $1,400$1/sqft |
Source: Howard Hanna - Willoughby #3662606 Report a problem | ||
| 6/26/2015 | Price change | $1,400-6.7%$1/sqft |
Source: Howard Hanna - Willoughby #3662606 Report a problem | ||
| 5/30/2015 | Listed for rent | $1,500$1/sqft |
Source: Howard Hanna - Willoughby #3662606 Report a problem | ||
| 4/10/2015 | Listing removed | $1,500$1/sqft |
Source: Howard Hanna - Willoughby #3662606 Report a problem | ||
| 3/22/2015 | Price change | $1,500-9.1%$1/sqft |
Source: Howard Hanna - Willoughby #3662606 Report a problem | ||
| 1/23/2015 | Price change | $1,650-5.7%$1/sqft |
Source: Howard Hanna #3662606 Report a problem | ||
| 12/24/2014 | Price change | $1,750-5.4%$1/sqft |
Source: Howard Hanna - Willoughby #3662606 Report a problem | ||
| 11/26/2014 | Price change | $1,850-7.5%$1/sqft |
Source: Howard Hanna - Willoughby #3662606 Report a problem | ||
| 10/24/2014 | Listed for rent | $2,000$1/sqft |
Source: Howard Hanna - Willoughby #3662606 Report a problem | ||
| 9/17/2008 | Listing removed | $96,500$44/sqft |
Source: ERA #2469658 Report a problem | ||
| 7/4/2008 | Price change | $96,500-5.9%$44/sqft |
Source: ERA #2469658 Report a problem | ||
| 6/20/2008 | Listed for sale | $102,500-16.9%$46/sqft |
Source: ERA #2469658 Report a problem | ||
| 12/14/2007 | Sold | $123,316-30.7%$56/sqft |
Source: Public Record Report a problem | ||
| 6/22/2001 | Sold | $178,000$80/sqft |
Source: Public Record Report a problem | ||
Get a cash offer in 3 minutes
Find out how much your home could sell for in as little as 3 minutes with a no-obligation cash offer.
Estimated market value
$243,400
