SHOWINGS BEGIN AT THE OPEN HOUSE, SATURDAY, JUNE 13, 2026, 11:30 a.m.to 1:30 p.m. Welcome home to the highly desirable Country Squire Estates of Goffstown! So appealing with mature flowering plants in front of units. This lovely move-in condition 2-bedroom, 1 1/2 bath townhome spans about 1,188 sq, ft, above grade with roughly 500+ sq. ft. of finished space in the lower level with tile floor, utility room, washer & dryer which remains with property. All perfectly designed for low maintenance living. The main floor features a spacious open concept dining area and front living room with a convenient entry closet, charming eat-in kitchen with laminate floor, ideal for everyday meals and a new wall air conditioner, a new vanity in 1/2 bath with laminate floor. Sliders off kitchen leads to a private back deck that backs up to a serene wooded backdrop and area for your grill in the backyard. Upstairs you will find two expansive bedrooms with excellent closet space-2 double closets and a A/C window unit in primary bedroom; and a full bathroom with tile floor, laundry closet in hallway and access to attic skuttle in primary bedroom closet. Two assigned parking spaces located conveniently in front of unit. Community outdoor inground pool right around the corner. Offers the perfect blend of easy living! Enjoy the best of both worlds with a quiet neighborhood setting while being just minutes to Route 114, Route 101, 1-293 and nearby Manchester/Bedford, and convenient restaurants, shopping, and markets nearby.
Closed
Listed by: EXP Realty • Kathleen S Gallagher
Bought with: Keller Williams Realty-Metropolitan
$359,000
17 Oakwood Circle #2, Goffstown, NH 03045
2beds
1,688sqft
Condominium, Townhouse
Built in 1985
-- sqft lot
$346,300 Zestimate®
$213/sqft
$2,731 Estimated rent
Home value
$346,300
$329,000 - $364,000
$2,731/mo
Zestimate® history
Owner options
List your home for rent
$2,731/mo
Rent Zestimate®
Find your next renter with Zillow Rental Manager. Plus, with online applications, you can quickly screen prospective tenants – for free.
$2,731/mo
Rent Zestimate®
Refinance and save
$2,432/mo
Est. payment
Refinancing to a lower rate could help reduce your monthly payments and save thousands over the life of the loan.
$2,432/mo
Est. payment
Explore your selling options
Work with a Zillow partner agent
Leverage their expertise and Zillow's premium Showcase listings to get your home seen by more buyers.
Get startedList with your own agent
Get your home in front of millions of buyers by listing it on Zillow.
Learn how to do itSell it yourself
Take full control of how buyers see your home on Zillow by listing For Sale by Owner (FSBO).
List your homeWhat's special
Zillow last checked:
Listing updated:
Listed by:
Kathleen S Gallagher,
EXP Realty Cell:603-344-3455
Bought with:
Kristi Whitten
Keller Williams Realty-Metropolitan
Source: PrimeMLS,MLS#: 5093894
Facts & features
Interior
Bedrooms & bathrooms
- Bedrooms: 2
- Bathrooms: 2
- Full bathrooms: 1
- 1/2 bathrooms: 1
Heating
- Electric
Cooling
- Wall Unit(s)
Appliances
- Included: Dishwasher, Dryer, Range Hood, Refrigerator, Washer, Electric Stove
Features
- Flooring: Carpet, Laminate, Tile
- Windows: Blinds, Window Treatments
- Basement: Finished,Interior Stairs,Unfinished,Basement Stairs,Interior Entry
Interior area
- Total structure area: 1,782
- Total interior livable area: 1,688 sqft
- Finished area above ground: 1,188
- Finished area below ground: 500
Property
Parking
- Total spaces: 2
- Parking features: Paved, On Site, Parking Spaces 2, Visitor
Features
- Levels: Two
- Stories: 2
- Exterior features: Deck
Lot
- Features: Condo Development, Landscaped
Details
- Parcel number: GOFFM3B65ML2
- Zoning description: C
Construction
Type & style
- Home type: Townhouse
- Property subtype: Condominium, Townhouse
Materials
- Wood Frame, Brick Veneer Exterior
- Foundation: Concrete
- Roof: Asphalt Shingle
Condition
- New construction: No
- Year built: 1985
Utilities & green energy
- Electric: 150 Amp Service
- Sewer: Public Sewer
- Utilities for property: Cable Available
Community & HOA
HOA
- Amenities included: Master Insurance, Landscaping, Snow Removal, Trash Removal
- Services included: Maintenance Grounds, Plowing, Trash, Water
- Additional fee info: Fee: $315
Location
- Region: Goffstown
Financial & listing details
- Price per square foot: $213/sqft
- Tax assessed value: $256,100
- Annual tax amount: $5,403
- Date on market: 6/10/2026
- Road surface type: Paved
Price history
| Date | Event | Price |
|---|---|---|
| 7/27/2026 | Sold | $359,000+5.6%$213/sqft |
Source:  PrimeMLS #5093894 Report a problem PrimeMLS #5093894 Report a problem | ||
| 6/14/2026 | Pending sale | $339,900$201/sqft |
Source: PrimeMLS #5093894 Report a problem | ||
| 6/13/2026 | Listed for sale | $339,900+104.1%$201/sqft |
Source: PrimeMLS #5093894 Report a problem | ||
| 7/23/2018 | Sold | $166,500$99/sqft |
Source: PrimeMLS #4708443 Report a problem | ||
Public tax history
| Year | Property taxes | Tax assessment |
|---|---|---|
| 2024 | $5,235 +8.4% | $256,100 |
| 2023 | $4,830 +20.8% | $256,100 +68.5% |
| 2022 | $3,999 +6.6% | $152,000 +0.5% |
| 2021 | $3,753 | $151,200 |
| 2020 | $3,753 +1% | $151,200 |
| 2019 | $3,716 +32.1% | $151,200 |
| 2018 | $2,812 -21.2% | $151,200 +16.2% |
| 2017 | $3,567 +3.7% | $130,100 |
| 2016 | $3,439 +4% | $130,100 +10.8% |
| 2015 | $3,306 +4.3% | $117,400 |
| 2014 | $3,170 +13.5% | $117,400 +1.6% |
| 2011 | $2,792 | $115,500 |
Find assessor info on the county website
Neighborhood: Pinardville
Nearby homes
- $337,0002 bd2 ba1.7k sqft11 Oakwood Cir APT 6, Goffstown, NH 03045Sold

- $340,7002 bd2 ba1.3k sqft9 Foxtail Ln APT 05, Goffstown, NH 03045Off Market

- $321,0002 bd2 ba1.1k sqft4 Snowberry Ln APT 1, Goffstown, NH 03045Sold
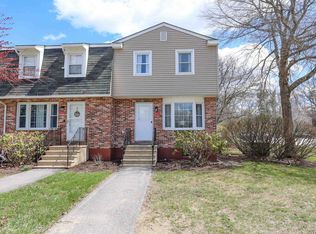
- $324,0002 bd3 ba1.4k sqft7 Foxtail Ln APT 4, Goffstown, NH 03045Sold
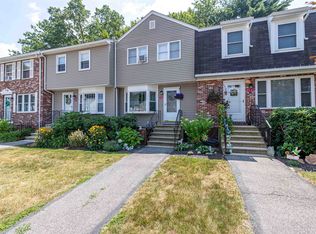
- $271,600-- bd-- ba-- sqft2 Snowberry Ln, Goffstown, NH 03045Off Market
- $335,0002 bd2 ba1.4k sqft5 Oakwood Ln APT 8, Goffstown, NH 03045Sold
- $320,0002 bd2 ba1.4k sqft6 Oakwood Ln APT 9, Goffstown, NH 03045Sold
- $327,0002 bd2 ba1.4k sqft3 Oakwood Ln APT 11, Goffstown, NH 03045Sold
Nearby schools
GreatSchools rating
- 3/10Bartlett Elementary SchoolGrades: 1-4Distance: 0.7 mi
- 6/10Mountain View Middle SchoolGrades: 5-8Distance: 2.8 mi
- 7/10Goffstown High SchoolGrades: 9-12Distance: 3.5 mi
Schools provided by the listing agent
- Elementary: Highland-Goffs Falls School
- Middle: Mountain View Middle School
- High: Goffstown High School
- District: Goffstown Sch Dsct SAU #19
Source: PrimeMLS. This data may not be complete. We recommend contacting the local school district to confirm school assignments for this home.
Get a cash offer in 3 minutes
Find out how much your home could sell for in as little as 3 minutes with a no-obligation cash offer.
Estimated market value
$346,300
Get a cash offer in 3 minutes
Find out how much your home could sell for in as little as 3 minutes with a no-obligation cash offer.
Estimated market value
$346,300
- New Hampshire
- Hillsborough County
- Goffstown
- 03045
- Pinardville
- 17 Oakwood Circle Unit 2
Nearby cities
Nearby neighborhoods
Nearby zip codes
Other Goffstown Topics
