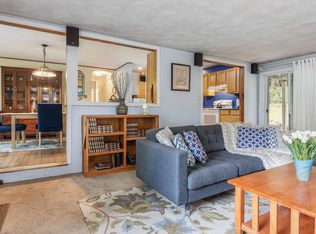

Welcome to 17 Oakwood Road, a classic Cape Elizabeth ranch tucked away on a quiet dead end street. The main level offers comfortable bedroom space and an easy, functional layout that allows for convenient first floor living, highlighted by a welcoming living room with a fireplace that adds warmth and character. A recently renovated lower level provides a substantial amount of flexible finished space, with room for guests, a home office, recreation area, gym, media room, or a combination of uses. Outside, the property opens to a surprisingly large and private backyard with plenty of room to relax, entertain, garden, or simply enjoy the peaceful setting. A spacious deck creates a natural extension of the living space during the warmer months. Cape Elizabeth offers a rare combination of coastal living, strong community amenities, and easy access to Portland. From Oakwood Road, Robinson Woods is close by, while beaches, parks, schools, and everyday conveniences are all within easy reach. It is a location that feels tucked away without feeling removed. With three bedrooms, a fireplace, a large renovated lower level, and a generous private backyard, 17 Oakwood Road offers an uncommon amount of space and flexibility for Cape Elizabeth at this price point. The property presents a compelling opportunity in one of Southern Maine's most sought after communities.
Active
$535,000
17 Oakwood Road, Cape Elizabeth, ME 04107
3beds
1,925sqft
Single Family Residence
Built in 1955
0.25 Acres Lot
$-- Zestimate®
$278/sqft
$-- HOA
What's special
Generous private backyardSpacious deckRecently renovated lower levelThree bedroomsEasy functional layoutComfortable bedroom spacePeaceful setting
- 4 hours
- 403
- 28
Zillow last checked:
Listing updated:
Listed by:
Keller Williams Realty 207-699-6965
Source: Maine Listings,MLS#: 1682309
Facts & features
Interior
Bedrooms & bathrooms
- Bedrooms: 3
- Bathrooms: 2
- Full bathrooms: 2
Bedroom 1
- Level: First
Bedroom 2
- Level: First
Bedroom 3
- Level: Basement
Dining room
- Level: First
Family room
- Level: Basement
Kitchen
- Level: First
Living room
- Level: First
Heating
- Baseboard
Cooling
- None
Appliances
- Included: Dishwasher, Dryer, Gas Range, Refrigerator, Washer
Features
- 1st Floor Bedroom, Attic, Bathtub, Shower, Storage
- Flooring: Hardwood, Luxury Vinyl
- Doors: Storm Door(s)
- Windows: Double Pane Windows
- Basement: Interior Entry,Walk-Out Access,Daylight,Sump Pump
- Number of fireplaces: 1
Interior area
- Total structure area: 1,925
- Total interior livable area: 1,925 sqft
- Finished area above ground: 1,100
- Finished area below ground: 825
Property
Parking
- Parking features: Paved, 1 - 4 Spaces, On Site, Carport
- Has attached garage: Yes
- Has carport: Yes
Features
- Levels: Multi/Split
- Patio & porch: Deck
- Has view: Yes
- View description: Trees/Woods
Lot
- Size: 0.25 Acres
- Features: Near Country Club, Near Shopping, Neighborhood, Suburban, Corner Lot, Open Lot, Landscaped, Wooded
Details
- Additional structures: Shed(s)
- Parcel number: CAPEU24019000000
- Zoning: RC
- Other equipment: Internet Access Available
Construction
Type & style
- Home type: SingleFamily
- Architectural style: Ranch
- Property subtype: Single Family Residence
Materials
- Wood Frame, Shingle Siding
- Foundation: Poured Concrete
- Roof: Shingle
Condition
- Year built: 1955
Utilities & green energy
- Electric: Circuit Breakers
- Sewer: Public Sewer, Holding Tank
- Water: Public
Green energy
- Energy efficient items: Insulated Foundation
Community & HOA
Location
- Region: Cape Elizabeth
Financial & listing details
- Price per square foot: $278/sqft
- Tax assessed value: $490,400
- Annual tax amount: $5,752
- Date on market: 9/28/2026
Estimated market value
Not available
Estimated sales range
Not available
Not available
Price history
| Date | Event | Price |
|---|---|---|
| 9/28/2026 | Listed for sale | $535,000$278/sqft |
Source:  Maine Listings #1682309 Report a problem Maine Listings #1682309 Report a problem | ||
| 7/27/2023 | Listing removed | -- |
Source: Zillow Rentals Report a problem | ||
| 7/7/2023 | Listed for rent | $3,400$2/sqft |
Source: Zillow Rentals Report a problem | ||
Public tax history
| Year | Property taxes | Tax assessment |
|---|---|---|
| 2024 | $10,956 | $490,400 |
| 2023 | $10,956 +164% | $490,400 +149.9% |
| 2022 | $4,150 +4.4% | $196,200 |
| 2020 | $3,975 +3% | $196,200 |
| 2019 | $3,861 +3.5% | $196,200 |
| 2018 | $3,732 +5.7% | $196,200 |
| 2017 | $3,532 +2.6% | $196,200 |
| 2016 | $3,441 +3.9% | $196,200 |
| 2015 | $3,312 +3.7% | $196,200 |
| 2013 | $3,194 +2.8% | $196,200 |
| 2012 | $3,108 +4.4% | $196,200 |
| 2011 | $2,978 +33.7% | $196,200 +54.5% |
| 2009 | $2,228 +0.6% | $127,000 |
| 2008 | $2,215 +18.7% | $127,000 +10% |
| 2006 | $1,866 | $115,500 |
Find assessor info on the county website
Monthly payment
Est. payment
Payment breakdown
Explore the cost of this home by adjusting the details. Changes won't be saved.Climate risks
Neighborhood: 04107
Similar homes
- $565,0003 bd1 ba1.3k sqft7 Farm Hill Road, Cape Elizabeth, ME 04107Active

 MLS ID #1681925, Portside Real Estate Group. Maine Listings
 - $549,0006 bd2 ba1.5k sqft4 Farm Hill Road, Cape Elizabeth, ME 04107Active
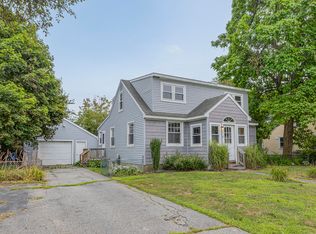 MLS ID #1680626, RE/MAX Oceanside. Maine Listings
 - $535,0002 bd1 ba1.1k sqft10 Pleasant Avenue, Cape Elizabeth, ME 04107Active
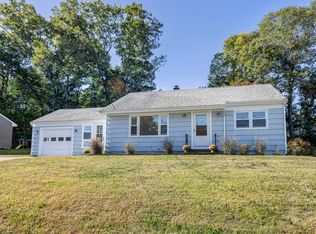 MLS ID #1680785, RE/MAX Oceanside. Maine Listings
 - $550,0003 bd2 ba1.1k sqft19 Grover Road, Cape Elizabeth, ME 04107Active
 MLS ID #1678009, Keller Williams Realty. Maine Listings
 - $539,0003 bd1 ba1.3k sqft31 Longfellow Drive, Cape Elizabeth, ME 04107ActiveMLS ID #1674037, Waypoint Brokers Collective. Maine Listings
- $575,0004 bd2 ba1.4k sqft23 Robinson Road, Scarborough, ME 04074ActiveMLS ID #1681862, Keller Williams Realty. Maine Listings
- $540,0003 bd2 ba1.5k sqft15 Hemlock Street, Portland, ME 04102ActiveMLS ID #1681910, Kern Real Estate. Maine Listings
- $669,5003 bd2 ba1.7k sqft75 Ocean House Road, Cape Elizabeth, ME 04107ActiveMLS ID #1668264, Coldwell Banker Realty. Maine Listings
- $550,0002 bd2 ba1.4k sqft52 Two Lights Road, Cape Elizabeth, ME 04107ActiveMLS ID #1653968, Keller Williams Realty. Maine Listings
- $599,9004 bd1 ba1.5k sqft97 Providence Avenue, South Portland, ME 04106ActiveMLS ID #1681731, Your Home Sold Guaranteed Realty. Maine Listings
- $669,0003 bd2 ba2.5k sqft1 Dean Way, Cape Elizabeth, ME 04107ActiveMLS ID #1679295, Coastal Pine Real Estate, LLC. Maine Listings
- $575,0003 bd2 ba2.1k sqft73 Bonnybank Terrace, South Portland, ME 04106ActiveMLS ID #1681041, Keller Williams Realty. Maine Listings
- $629,9003 bd1 ba1.3k sqft20 Olive Road, South Portland, ME 04106ActiveMLS ID #1681886, Coldwell Banker Realty. Maine Listings
- $525,0003 bd2 ba1.8k sqft26 Motley Street, Portland, ME 04102ActiveMLS ID #1681379, Keller Williams Realty. Maine Listings
- $515,0003 bd2 ba1.4k sqft8 Kenneth Road, South Portland, ME 04106ActiveMLS ID #1668908, RE/MAX Oceanside. Maine Listings
- $450,0003 bd1 ba1.6k sqft12 Gerry Avenue, South Portland, ME 04106ActiveMLS ID #1681710, Fontaine Family-The Real Estate Leader. Maine Listings
- $695,0004 bd3 ba2.4k sqft14 Eastfield Road, Cape Elizabeth, ME 04107ActiveMLS ID #1656947, Shore & Country Real Estate. Maine Listings
- $589,9004 bd1 ba1.8k sqft35 Providence Avenue, South Portland, ME 04106ActiveMLS ID #1680615, Keller Williams Realty. Maine Listings
- $579,0003 bd1 ba1k sqft122 Boothby Avenue, South Portland, ME 04106ActiveMLS ID #1679643, Locations Real Estate Group LLC. Maine Listings
