Skip main navigation
Sold for $461,500
  • $461,500

    17 Oconnell Road Extension, East Haddam, CT 06415

    3beds
    1,682sqft
    Single Family Residence
    Built in 1986
    4.4 Acres Lot
    $501,000 Zestimate®
    $274/sqft
    $3,045 Estimated rent

    Home value

    $501,000

    $456,000 - $551,000

    $3,045/mo

    Zestimate® history
    Loading
    Loading...

    Owner options

    List your home for rent

    $3,045/mo

    Rent Zestimate®

    Find your next renter with Zillow Rental Manager. Plus, with online applications, you can quickly screen prospective tenants – for free.

    Learn more

    $3,045/mo

    Rent Zestimate®

    Refinance and save

    $3,333/mo

    Est. payment

    Refinancing to a lower rate could help reduce your monthly payments and save thousands over the life of the loan.

    See today's rates

    $3,333/mo

    Est. payment

    Explore your selling options

    Work with a Zillow partner agent

    Leverage their expertise and Zillow's premium Showcase listings to get your home seen by more buyers.

    Get started

    List with your own agent

    Get your home in front of millions of buyers by listing it on Zillow.

    Learn how to do it

    Sell it yourself

    Take full control of how buyers see your home on Zillow by listing For Sale by Owner (FSBO).

    List your home

    What's special

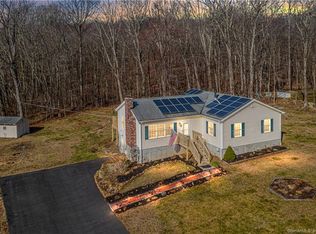
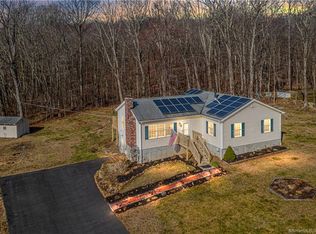
    Charming Split-Level Retreat on 4+ Private Acres in East Haddam! Tucked away in a peaceful rural setting, this 3-bedroom, 2-bath Split-Level home offers 1,304 sq ft of thoughtfully designed living space, with an additional 378 sq ft in the finished lower level. Surrounded by quintessential New England stone walls and mature trees, this property is a true country escape just minutes from Lake Hayward and Route 2. The main level boasts hardwood and tile floors, a bright living room with a striking fieldstone wood-burning fireplace and large picture window and a formal dining room with slider access to a sprawling wrap-around porch-perfect for indoor-outdoor entertaining. At the heart of the home is a one-of-a-kind kitchen inspired by a European tasting room, featuring an exposed stone archway, bar-stool seating, stainless steel appliances, skylight and abundant storage and prep space. Upstairs, you'll find three bedrooms with rustic wide-board flooring, including a spacious Primary with a private full bath. A second full bath with a tub/shower combo completes the upper level. The partially-finished lower level includes a large family room with engineered wood flooring, a convenient laundry room with shelving and direct access to the attached 2-car garage. Whether you're seeking a weekend getaway or year-round residence, this unique property offers comfort, character and privacy in a beautiful New England setting. Schedule today!

    Zillow last checked:

    Listing updated:

    Listed by:

    Miale Team at Keller Williams Legacy Partners,

    Erin Verruso 917-769-5271,

    KW Legacy Partners 860-313-0700

    Bought with:

    Casie Ensling, RES.0818801

    RE/MAX One

    Source: Smart MLS,MLS#: 24087088MLS Logo

    Facts & features

    Interior

    Bedrooms & bathrooms
    • Bedrooms: 3
    • Bathrooms: 2
    • Full bathrooms: 2
    Rooms
    • Room types: Laundry
    Primary bedroom
    • Features: Ceiling Fan(s), Full Bath, Wide Board Floor
    • Level: Upper
    Bedroom
    • Features: Ceiling Fan(s), Wide Board Floor
    • Level: Upper
    Bedroom
    • Features: Ceiling Fan(s), Wide Board Floor
    • Level: Upper
    Bathroom
    • Features: Granite Counters, Tub w/Shower, Tile Floor
    • Level: Upper
    Dining room
    • Features: Ceiling Fan(s), Sliders, Tile Floor
    • Level: Main
    Family room
    • Features: Engineered Wood Floor
    • Level: Lower
    Kitchen
    • Features: Skylight, Dining Area, Tile Floor
    • Level: Main
    Living room
    • Features: Fireplace, Hardwood Floor
    • Level: Main
    Heating
    • Hot Water, Oil
    Cooling
    • Ceiling Fan(s)
    Appliances
    • Included: Cooktop, Oven, Refrigerator, Dishwasher, Washer, Dryer, Water Heater
    • Laundry: Lower Level
    Features
    • Basement: Partial,Partially Finished
    • Attic: None
    • Number of fireplaces: 1
    Interior area
    • Total structure area: 1,682
    • Total interior livable area: 1,682 sqft
    • Finished area above ground: 1,304
    • Finished area below ground: 378

    Property

    Parking
    • Total spaces: 2
    • Parking features: Attached
    • Attached garage spaces: 2
    Features
    • Levels: Multi/Split
    • Patio & porch: Wrap Around, Porch
    • Exterior features: Rain Gutters, Lighting, Stone Wall
    Lot
    • Size: 4.4 Acres
    • Features: Level
    Details
    • Parcel number: 973726
    • Zoning: R2

    Construction

    Type & style
    • Home type: SingleFamily
    • Architectural style: Split Level
    • Property subtype: Single Family Residence
    Materials
    • Shingle Siding, Wood Siding
    • Foundation: Concrete Perimeter
    • Roof: Asphalt
    Condition
    • New construction: No
    • Year built: 1986

    Utilities & green energy

    • Sewer: Septic Tank
    • Water: Well

    Community & HOA

    HOA
    • Has HOA: No
    Location
    • Region: Colchester

    Financial & listing details

    • Price per square foot: $274/sqft
    • Tax assessed value: $217,300
    • Annual tax amount: $5,815
    • Date on market: 4/22/2025

    Price history

    DateEventPrice
    6/6/2025Sold$461,500+18.3%$274/sqft
    Source: Smart MLS #24087088 Report a problem
    5/19/2025Pending sale$390,000$232/sqft
    Source: Smart MLS #24087088 Report a problem
    4/26/2025Listed for sale$390,000+53.5%$232/sqft
    Source: Smart MLS #24087088 Report a problem
    8/18/2017Sold$254,000-2.3%$151/sqft
    Source: Smart MLS #N10229446 Report a problem
    6/20/2017Pending sale$259,900$155/sqft
    Source: Calcagni Real Estate #N10229446 Report a problem
    6/15/2017Listed for sale$259,900+23.8%$155/sqft
    Source: Calcagni Real Estate #N10229446 Report a problem
    10/21/2003Sold$210,000+26.5%$125/sqft
    Source: Public Record Report a problem
    8/5/1999Sold$166,000$99/sqft
    Source: Public Record Report a problem

    Public tax history

    YearProperty taxesTax assessment
    2025$6,097 +4.8%$217,300
    2024$5,815 +3.9%$217,300
    2023$5,595 +6%$217,300 +30.9%
    2022$5,278 +4.4%$166,040
    2021$5,054 $166,040
    2020$5,054 $166,040
    2019$5,054 +2.6%$166,040
    2018$4,925 +7.8%$166,040 +7.5%
    2017$4,567 +3.1%$154,390
    2015$4,428 +2.8%$154,390 0%
    2014$4,308 +7.3%$154,420
    2013$4,016 +0.6%$154,420 -16.7%
    2012$3,991 +2.5%$185,450
    2011$3,894 +0.6%$185,450
    2010$3,870 +1.5%$185,450
    2009$3,811 $185,450
    2008$3,811 +7.9%$185,450 +45.8%
    2007$3,533 +2%$127,190
    2006$3,463 $127,190
    Find assessor info on the county website

    Neighborhood: 06415

    Nearby schools

    GreatSchools rating
    Schools provided by the listing agent
    • Elementary: East Haddam
    • Middle: Nathan Hale
    • High: Nathan Hale

    Source: Smart MLS. This data may not be complete. We recommend contacting the local school district to confirm school assignments for this home.

    Sell for more on Zillow
    Get a Zillow Showcase℠ listing at no additional cost and you could sell for .
    $501,000
    2% more
    +$10,020
    With Zillow Showcase(estimated)
    $511,020
    Sell for more on Zillow
    Get a Zillow Showcase℠ listing at no additional cost and you could sell for .
    $501,000
    2% more
    +$10,020
    With Zillow Showcase(estimated)
    $511,020