Welcome to 17 Old Brook Circle the perfect home in an ideal location. This charming center-entrance Colonial sits on a picturesque, tree-lined street with a front walkway and yard that invite connection with neighbors. Saying it has curb appeal is an understatement! Step into a lovely tiled foyer that opens to a sun-filled living room featuring a fireplace, beautiful oversized windows, hardwood floors, elegant moldings, a classic mantel, and stylish custom radiator covers. The formal dining room with French doors flows into a warm, country-style kitchen with a gas stove, half bath, and a versatile mudroom/pantry off the back of the home. Upstairs offers three generously sized bedrooms, a full bath, and a perfect little home office. The finished lower level provides a cozy family room or gym space, plus a separate laundry room. Enjoy mature landscaping and a Beacon Hill-style patio—ideal for relaxing or entertaining outdoors. This home has been lovingly maintained. Don’t miss it!
Sold for $952,500
$952,500
17 Old Brook Cir, Melrose, MA 02176
3beds
2,404sqft
Single Family Residence
Built in 1922
5,401 Square Feet Lot
$951,800 Zestimate®
$396/sqft
$3,746 Estimated rent
Home value
$951,800
$876,000 - $1.04M
$3,746/mo
Zestimate® history
Owner options
List your home for rent
$3,746/mo
Rent Zestimate®
Find your next renter with Zillow Rental Manager. Plus, with online applications, you can quickly screen prospective tenants – for free.
$3,746/mo
Rent Zestimate®
Refinance and save
$6,369/mo
Est. payment
Refinancing to a lower rate could help reduce your monthly payments and save thousands over the life of the loan.
$6,369/mo
Est. payment
Explore your selling options
Work with a Zillow partner agent
Leverage their expertise and Zillow's premium Showcase listings to get your home seen by more buyers.
Get startedList with your own agent
Get your home in front of millions of buyers by listing it on Zillow.
Learn how to do itSell it yourself
Take full control of how buyers see your home on Zillow by listing For Sale by Owner (FSBO).
List your homeWhat's special
Home officeCozy family roomCurb appealHardwood floorsMature landscapingCountry-style kitchenGenerously sized bedrooms
Zillow last checked:
Listing updated:
Listed by:
Leeman & Gately 781-307-1243,
Compass 617-206-3333,
Jill Leeman 781-307-1243
Bought with:
Condon-Droney Team
Gilmore Murphy Realty LLC
Source: MLS PIN,MLS#: 73375910
Facts & features
Interior
Bedrooms & bathrooms
- Bedrooms: 3
- Bathrooms: 2
- Full bathrooms: 1
- 1/2 bathrooms: 1
Primary bedroom
- Features: Closet, Flooring - Hardwood, Remodeled
- Level: Second
- Area: 208
- Dimensions: 16 x 13
Bedroom 2
- Features: Closet, Flooring - Hardwood, Remodeled
- Level: Second
- Area: 143
- Dimensions: 13 x 11
Bedroom 3
- Features: Closet, Flooring - Hardwood, Remodeled
- Level: Second
- Area: 156
- Dimensions: 13 x 12
Bathroom 1
- Features: Bathroom - Half
- Level: First
- Area: 15
- Dimensions: 5 x 3
Bathroom 2
- Features: Bathroom - Full
- Level: Second
- Area: 56
- Dimensions: 8 x 7
Dining room
- Features: Flooring - Hardwood, French Doors, Crown Molding
- Level: Main,First
- Area: 208
- Dimensions: 16 x 13
Family room
- Features: Open Floorplan
- Level: Basement
- Area: 224
- Dimensions: 16 x 14
Kitchen
- Features: Bathroom - Half, Dining Area, Country Kitchen, Exterior Access, Gas Stove
- Level: Main,First
- Area: 136
- Dimensions: 17 x 8
Living room
- Features: Flooring - Hardwood, Window(s) - Picture, French Doors, Remodeled, Crown Molding
- Level: First
- Area: 325
- Dimensions: 25 x 13
Office
- Level: Second
- Area: 42
- Dimensions: 7 x 6
Heating
- Steam, Natural Gas
Cooling
- Window Unit(s)
Appliances
- Included: Range, Dishwasher, Disposal, Refrigerator
- Laundry: In Basement
Features
- Office, Mud Room
- Flooring: Tile, Hardwood
- Doors: French Doors
- Basement: Full
- Number of fireplaces: 1
- Fireplace features: Living Room
Interior area
- Total structure area: 2,404
- Total interior livable area: 2,404 sqft
- Finished area above ground: 1,689
- Finished area below ground: 715
Property
Parking
- Total spaces: 4
- Parking features: Paved Drive, Off Street, Paved
- Uncovered spaces: 4
Features
- Patio & porch: Patio
- Exterior features: Patio, Rain Gutters, Professional Landscaping
Lot
- Size: 5,401 Square Feet
- Features: Level
Details
- Parcel number: M:E10 P:0000136,660086
- Zoning: URA
Construction
Type & style
- Home type: SingleFamily
- Architectural style: Colonial
- Property subtype: Single Family Residence
Materials
- Frame
- Foundation: Stone
- Roof: Shingle
Condition
- Year built: 1922
Utilities & green energy
- Electric: 100 Amp Service
- Sewer: Public Sewer
- Water: Public
- Utilities for property: for Gas Range
Community & HOA
Community
- Features: Public Transportation, Highway Access, Public School, T-Station
- Subdivision: Horace Mann
HOA
- Has HOA: No
Location
- Region: Melrose
Financial & listing details
- Price per square foot: $396/sqft
- Tax assessed value: $734,500
- Annual tax amount: $7,272
- Date on market: 9/20/2026
Price history
| Date | Event | Price |
|---|---|---|
| 6/26/2025 | Sold | $952,500+12.2%$396/sqft |
Source: MLS PIN #73375910 Report a problem | ||
| 5/15/2025 | Listed for sale | $849,000+175.6%$353/sqft |
Source: MLS PIN #73375910 Report a problem | ||
| 12/9/2002 | Sold | $308,000$128/sqft |
Source: Public Record Report a problem | ||
| 11/2/2001 | Sold | $308,000$128/sqft |
Source: Public Record Report a problem | ||
Public tax history
| Year | Property taxes | Tax assessment |
|---|---|---|
| 2025 | $7,272 +1.5% | $734,500 +1.8% |
| 2024 | $7,165 +0.6% | $721,600 +5.6% |
| 2023 | $7,119 +6.1% | $683,200 +7.6% |
| 2022 | $6,711 +2.9% | $634,900 +6.6% |
| 2021 | $6,523 -0.9% | $595,700 |
| 2020 | $6,582 +13.3% | $595,700 +10.8% |
| 2019 | $5,811 +4.1% | $537,600 +9.2% |
| 2018 | $5,580 +3.5% | $492,500 +7.8% |
| 2017 | $5,391 -1.4% | $456,900 +3% |
| 2016 | $5,470 +4.3% | $443,600 +9.6% |
| 2015 | $5,244 +4.3% | $404,600 +6.8% |
| 2014 | $5,030 +1.9% | $378,800 |
| 2013 | $4,936 +4.4% | $378,800 +2.3% |
| 2012 | $4,726 +2.4% | $370,400 |
| 2011 | $4,615 +3.1% | $370,400 -0.1% |
| 2010 | $4,476 +2.7% | $370,800 -3.4% |
| 2009 | $4,359 +2.7% | $383,700 -5.7% |
| 2008 | $4,244 +3.3% | $406,900 -2.7% |
| 2007 | $4,109 +2.1% | $418,000 |
| 2006 | $4,025 +3.8% | $418,000 +5% |
| 2005 | $3,877 +7.4% | $398,000 +27% |
| 2004 | $3,610 +3.4% | $313,400 +10% |
| 2003 | $3,491 +2.6% | $285,000 +9% |
| 2002 | $3,401 +5.2% | $261,400 +13.5% |
| 2000 | $3,233 -2.4% | $230,400 +9.4% |
| 1999 | $3,311 | $210,600 |
Find assessor info on the county website
Neighborhood: 02176
Nearby homes
- $669,6002 bd1 ba1.1k sqft624 Lynn Fells Pkwy, Melrose, MA 02176Off Market

- $861,2003 bd1 ba1.8k sqft632 Lynn Fells Pkwy, Melrose, MA 02176Off Market
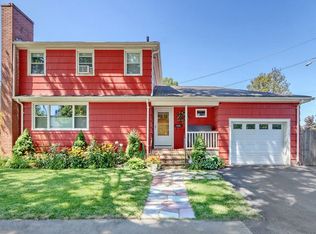
- $1,096,4004 bd3 ba2.1k sqft620 Lynn Fells Pkwy, Melrose, MA 02176Off Market
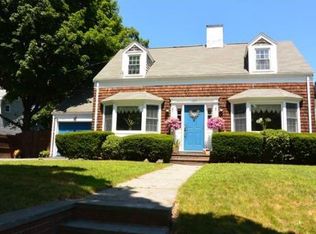
- $967,9003 bd2 ba1.7k sqft18 Old Brook Cir, Melrose, MA 02176Off Market
- $802,6003 bd1 ba1.6k sqft12 Old Brook Cir, Melrose, MA 02176Off Market
- $1,150,0004 bd3 ba2.2k sqft21 Elm St, Melrose, MA 02176For Sale
- $973,4005 bd2 ba2.7k sqft15 Elm St, Melrose, MA 02176Off Market
- $1,121,9004 bd2 ba2.2k sqft32 Old Brook Cir, Melrose, MA 02176Off Market
Nearby schools
GreatSchools rating
- NAEarly Childhood CenterGrades: PK-KDistance: 0.3 mi
- 6/10Melrose Middle SchoolGrades: 6-8Distance: 0.6 mi
- 10/10Melrose High SchoolGrades: 9-12Distance: 0.6 mi
Schools provided by the listing agent
- Elementary: Apply
- Middle: Melrose
- High: Melrose
Source: MLS PIN. This data may not be complete. We recommend contacting the local school district to confirm school assignments for this home.
Get a cash offer in 3 minutes
Find out how much your home could sell for in as little as 3 minutes with a no-obligation cash offer.
Estimated market value
$951,800
Get a cash offer in 3 minutes
Find out how much your home could sell for in as little as 3 minutes with a no-obligation cash offer.
Estimated market value
$951,800
- Massachusetts
- Middlesex County
- Melrose
- 02176
- 17 Old Brook Cir
