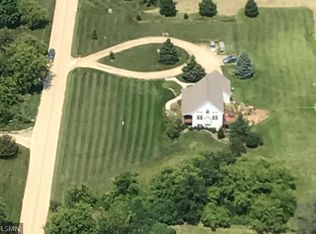
Nestled on nearly 5 acres between Hastings and Red Wing, this beautifully maintained, colonial-style home offers a rare blend of privacy, space, and natural surroundings—perfect for those seeking a quieter lifestyle without giving up modern conveniences. Enjoy high-speed connectivity of fiber option internet while still being within a reasonable commute to the Twin Cities.
Significant upgrades are in motion. The home will receive a new Timberline UHDZ Class 4 roof and a brand-new septic system, adding long-term value and peace of mind. Inside, the open-concept main floor is filled with natural light from large windows overlooking the backyard. At the heart of the home is a thoughtfully designed kitchen with hickory cabinets, quartz countertops, a tile backsplash, and stainless-steel appliances. A convenient mudroom with main-floor laundry is located just off the garage, and the layout also includes a flex room and formal dining room to adapt to your lifestyle.
Upstairs, you’ll find three bedrooms, including a spacious primary suite with vaulted ceilings, double closets, heated floors, a tiled shower, and a jetted tub—a perfect place to unwind. Behind door #3, you’ll discover a hidden gem: a spiral staircase that leads to the bright, airy bonus room on the third level. Whether you envision it as a private home office, a creative studio, or a fun “hangout” space, this room is as versatile as it is charming. The finished basement completes the home with warm stone accents around the bar and TV area, creating perfect atmosphere entertaining. A fourth bedroom and ¾ bath complete this level. Step outside onto the expansive, maintenance-free Trex deck and take in the quiet beauty of your private backyard. The outdoor space features a fenced garden ready for planting, woods for peaceful walks, and plenty of room for hosting or simply enjoying the outdoors. This property offers the ideal balance blending country living with modern amenities.
Closed
Zillow last checked:
Listing updated:
Bought with:
Barbara Walton
Edina Realty, Inc.
Source: NorthstarMLS as distributed by MLS GRID,MLS#: 6684830
Price history
| Date | Event | Price |
|---|---|---|
| 7/17/2025 | Sold | $751,000+4.5%$203/sqft |
Source:  NorthstarMLS as distributed by MLS GRID #6684830 Report a problem NorthstarMLS as distributed by MLS GRID #6684830 Report a problem | ||
| 6/26/2025 | Pending sale | $719,000$195/sqft |
Source: NorthstarMLS as distributed by MLS GRID #6684830 Report a problem | ||
| 6/3/2025 | Price change | $719,000-1.4%$195/sqft |
Source: NorthstarMLS as distributed by MLS GRID #6684830 Report a problem | ||
| 4/21/2025 | Price change | $729,000-2.8%$197/sqft |
Source: NorthstarMLS as distributed by MLS GRID #6684830 Report a problem | ||
| 3/19/2025 | Listed for sale | $750,000+138.1%$203/sqft |
Source: NorthstarMLS as distributed by MLS GRID #6684830 Report a problem | ||
| 7/16/2008 | Sold | $315,000-25.9%$85/sqft |
Source: Public Record Report a problem | ||
| 9/15/2003 | Sold | $425,000$115/sqft |
Source: Public Record Report a problem | ||
Get a cash offer in 3 minutes
Find out how much your home could sell for in as little as 3 minutes with a no-obligation cash offer.
Estimated market value
$746,300
