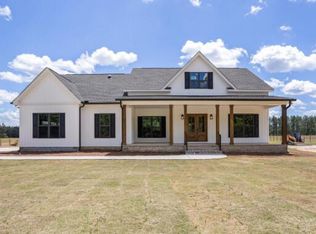
Southern style is here! Beautiful new construction 3 bdrm, 2.5 bath home on 3.09 acres of country living! Roomy, open floorplan with attention to detail - vaulted ceilings, shiplap, double wood entry doors, 3 panel wood interior doors, and many more special touches! Enter through the stately foyer to the living room with a soaring 16' vaulted ceiling and centerpiece gas fireplace with stacked stone and shiplap walls. Adjoining the living room is a study with double French doors and front yard views. Entertaining is easy in this open kitchen/dining area. Stylish farmhouse sink with back yard views, white wash tile backsplash, custom white cabinetry with oil rubbed bronze fixtures, large island, crown moulding, and 10' ceilings. Dishwasher, microwave and gas range are included. Just around the corner is a pantry for more storage. Retreat to the amazing primary bedroom with a 13' vaulted ceiling and ensuite bath with dbl vanities, jetted tub, private commode, a beautiful tile shower with glass surround, and a generous walk-in closet too! The split bedroom floor plan places two bedrooms on the opposite side with a shared hall bath having a tub/shower combo and dual vanity. Large laundry room has extra space for a folding counter, shelving, or whatever you need to keep the clothes orderly! Neutral colored walls and painted white ceilings suit any decor. On-demand tankless hot water heater means everyone can enjoy long showers. Upgraded Mohawk laminate throughout and gray scheme ceramic tile flooring in baths and laundry rooms. Outdoor living amenities include a generous covered screened porch, a large patio, plus a huge yard for you and your furry friends to roam and play! Even horses are allowed! Outdoor enhancements include brick steps to the covered front porch with columns, rain gutters, concrete sidewalk and concrete driveway. Oversized two car side-entry garage with 8' tall door, automatic opener and finished interior. Includes $7,000 landscape package for irrigation around home, sod and pine straw mulch. Extended area beyond irrigation is already in established Bermuda grass. Important Details: Refrigerator, washer & dryer are not included. Propane service is the responsibility of the buyer to create account with company of choice then builder will coordinate install. Golden Trails is subject to covenants, but has no homeowners association. This home is just minutes from I-20 and five miles from Stable View Equestrian event center. Preferred local lender Mike Harley with Guild Mortgage who offers incentives for new construction loans! Preferred closing attorney is Bradley Boni Law. Home sale contingencies will not be considered. Local lenders preferred. This is a spec home with amenities and colors already chosen. Buyers must be accompanied by an agent. Please schedule your appointment to view today!
This property is not currently displayed as for sale or rent on Zillow. This may be different from what's on other websites or public sources.