Skip main navigation
Sold for $535,000
  • $535,000

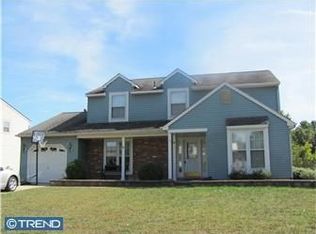
    17 Old Mill Rd, Sewell, NJ 08080

    3beds
    2,424sqft
    Single Family Residence
    Built in 1979
    -- sqft lot
    $536,100 Zestimate®
    $221/sqft
    $3,136 Estimated rent

    Home value

    $536,100

    $499,000 - $579,000

    $3,136/mo

    Zestimate® history
    Loading
    Loading...

    Owner options

    List your home for rent

    $3,136/mo

    Rent Zestimate®

    Find your next renter with Zillow Rental Manager. Plus, with online applications, you can quickly screen prospective tenants – for free.

    Learn more

    $3,136/mo

    Rent Zestimate®

    Refinance and save

    $3,877/mo

    Est. payment

    Refinancing to a lower rate could help reduce your monthly payments and save thousands over the life of the loan.

    See today's rates

    $3,877/mo

    Est. payment

    Explore your selling options

    Work with a Zillow partner agent

    Leverage their expertise and Zillow's premium Showcase listings to get your home seen by more buyers.

    Get started

    List with your own agent

    Get your home in front of millions of buyers by listing it on Zillow.

    Learn how to do it

    Sell it yourself

    Take full control of how buyers see your home on Zillow by listing For Sale by Owner (FSBO).

    List your home

    What's special

    Cathedral ceilingKnotted pine ceilingHuge family room additionStainless steel appliance packageStudy areaRenovated kitchenCoffee bar
    ** BEST & FINAL *** by 5/19 @ 2:00PM****WOW!!! Once you walk through this home, you will absolutely LOVE it! Really, all you need is your belongings. The sellers have made this home beautiful inside and out! Let's start with the space you have here, with 3 spacious bedrooms and 2.5 baths! This home has a huge family room addition with a cathedral ceiling, knotted pine ceiling, fireplace, and doors leading to the deck that overlooks large, private, fenced-in yard! The renovated kitchen has plenty of cabinet and counter space, a coffee bar (love!), a stainless steel appliance package, pantry, and so much more! Check out the size of the dining room too! But wait until you see this bar area with a wall fireplace! There is also a study area and a laundry room with a wash tub! There are so many upgrades throughout; they literally thought of everything! Oh, and the garage has more storage! This home has a front and back sprinkler system to make sure your lawn stays perfect!

    Zillow last checked:

    Listing updated:

    Listed by:

    Bernadette Augello 609-929-7500,

    BHHS Fox & Roach-Washington-Gloucester

    Bought with:

    Mr. Daniel Torres, 1539492

    Keller Williams Realty - Atlantic Shore

    Source: Bright MLS,MLS#: NJGL2072900MLS Logo

    Facts & features

    Interior

    Bedrooms & bathrooms
    • Bedrooms: 3
    • Bathrooms: 3
    • Full bathrooms: 2
    • 1/2 bathrooms: 1
    • Main level bathrooms: 1
    Rooms
    • Room types: Living Room, Dining Room, Primary Bedroom, Bedroom 2, Kitchen, Family Room, Bedroom 1, Laundry, Other
    Primary bedroom
    • Level: Unspecified
    Primary bedroom
    • Level: Upper
    • Area: 255 Square Feet
    • Dimensions: 17 X 15
    Bedroom 1
    • Level: Upper
    • Area: 255 Square Feet
    • Dimensions: 17 X 15
    Bedroom 2
    • Level: Upper
    • Area: 132 Square Feet
    • Dimensions: 11 X 12
    Dining room
    • Level: Main
    • Area: 121 Square Feet
    • Dimensions: 11 X 11
    Family room
    • Level: Unspecified
    Kitchen
    • Features: Kitchen - Gas Cooking
    • Level: Main
    • Area: 100 Square Feet
    • Dimensions: 10 X 10
    Laundry
    • Level: Main
    • Area: 35 Square Feet
    • Dimensions: 7 X 5
    Living room
    • Features: Fireplace - Other
    • Level: Main
    • Area: 176 Square Feet
    • Dimensions: 16 X 11
    Other
    • Description: KIT NOOK
    • Level: Main
    • Area: 100 Square Feet
    • Dimensions: 10 X 10
    Other
    • Description: OFFICE
    • Level: Main
    • Area: 120 Square Feet
    • Dimensions: 12 X 10
    Other
    • Description: ADDITION
    • Level: Main
    • Area: 285 Square Feet
    • Dimensions: 15 X 19
    Heating
    • Forced Air, Natural Gas
    Cooling
    • Central Air, Electric
    Appliances
    • Included: Built-In Range, Dishwasher, Disposal, Gas Water Heater
    • Laundry: Main Level, Laundry Room
    Features
    • Ceiling Fan(s), Attic, Bar, Bathroom - Stall Shower, Bathroom - Tub Shower, Bathroom - Walk-In Shower, Breakfast Area, Built-in Features, Combination Kitchen/Dining, Dining Area, Formal/Separate Dining Room, Eat-in Kitchen, Primary Bath(s), Upgraded Countertops, Walk-In Closet(s), Cathedral Ceiling(s)
    • Flooring: Carpet
    • Windows: Skylight(s)
    • Has basement: No
    • Number of fireplaces: 1
    Interior area
    • Total structure area: 2,424
    • Total interior livable area: 2,424 sqft
    • Finished area above ground: 2,424
    • Finished area below ground: 0

    Property

    Parking
    • Total spaces: 1
    • Parking features: Garage Faces Front, Attached, Driveway, On Street
    • Attached garage spaces: 1
    • Has uncovered spaces: Yes
    Accessibility
    • Accessibility features: None
    Features
    • Levels: Two
    • Stories: 2
    • Patio & porch: Deck
    • Exterior features: Sidewalks
    • Pool features: None
    • Has view: Yes
    • View description: Garden
    Lot
    • Dimensions: 65.00 x 0.00
    • Features: Backs - Open Common Area, Backs to Trees, Front Yard, Landscaped, Private, Rear Yard, SideYard(s)
    Details
    • Additional structures: Above Grade, Below Grade
    • Parcel number: 1800054 1200002
    • Zoning: PR1
    • Special conditions: Standard

    Construction

    Type & style
    • Home type: SingleFamily
    • Architectural style: Colonial
    • Property subtype: Single Family Residence
    Materials
    • Vinyl Siding
    • Foundation: Slab
    • Roof: Shingle
    Condition
    • New construction: No
    • Year built: 1979

    Utilities & green energy

    • Sewer: Public Sewer
    • Water: Public

    Community & HOA

    Community
    • Security: Security System
    • Subdivision: Heritage Valley
    HOA
    • Has HOA: No
    Location
    • Region: Sewell
    • Municipality: WASHINGTON TWP

    Financial & listing details

    • Price per square foot: $221/sqft
    • Tax assessed value: $248,100
    • Annual tax amount: $9,570
    • Date on market: 5/18/2026
    • Listing agreement: Exclusive Right To Sell
    • Listing terms: Conventional,VA Loan,FHA 203(b)
    • Inclusions: Refrigerator In Garage
    • Exclusions: Washer, Dryer, And Kitchen Refrigerator Negotiable
    • Ownership: Fee Simple

    Price history

    DateEventPrice
    7/28/2026Sold$535,000+2.9%$221/sqft
    Source: Bright MLS #NJGL2072900 Report a problem
    6/7/2026Pending sale$519,900$214/sqft
    Source: Bright MLS #NJGL2072900 Report a problem
    6/3/2026Contingent$519,900$214/sqft
    Source: Bright MLS #NJGL2072900 Report a problem
    5/23/2026Pending sale$519,900$214/sqft
    Source: Bright MLS #NJGL2072900 Report a problem
    5/20/2026Contingent$519,900$214/sqft
    Source: Bright MLS #NJGL2072900 Report a problem
    5/18/2026Listed for sale$519,900+224.9%$214/sqft
    Source: Bright MLS #NJGL2072900 Report a problem
    9/17/2015Sold$160,000-2.4%$66/sqft
    Source: Public Record Report a problem
    7/19/2015Price change$163,900-8.4%$68/sqft
    Source: RE/MAX Connection - Mantua #6543130 Report a problem
    6/17/2015Price change$179,000-3.2%$74/sqft
    Source: RE/MAX Connection - Mantua #6543130 Report a problem
    5/17/2015Price change$184,900-7.5%$76/sqft
    Source: RE/MAX Connection - Mantua #6543130 Report a problem
    3/31/2015Listed for sale$199,900$82/sqft
    Source: RE/MAX CONNECTION #6543130 Report a problem

    Public tax history

    YearProperty taxesTax assessment
    2025$8,723 $248,100
    2024$8,723 -2.2%$248,100
    2023$8,919 +3.4%$248,100
    2022$8,626 +1.3%$248,100
    2021$8,517 +4.7%$248,100
    2020$8,136 +34.3%$248,100 +11.2%
    2019$6,058 $223,200
    2018$6,058 -23.3%$223,200
    2017$7,897 +1.4%$223,200
    2016$7,785 +3.3%$223,200
    2015$7,540 +2.3%$223,200
    2014$7,372 +4.4%$223,200
    2013$7,060 $223,200
    Find assessor info on the county website

    Neighborhood: 08080

    Nearby schools

    GreatSchools rating
    Schools provided by the listing agent
    • District: Washington Township

    Source: Bright MLS. This data may not be complete. We recommend contacting the local school district to confirm school assignments for this home.

    Get a cash offer in 3 minutes
    Find out how much your home could sell for in as little as 3 minutes with a no-obligation cash offer.
    Estimated market value
    $536,100
    Get a cash offer in 3 minutes
    Find out how much your home could sell for in as little as 3 minutes with a no-obligation cash offer.
    Estimated market value
    $536,100