BACK ON THE MKT Previous buyers regrettably had to terminate their contract due to unexpected personal medical news received after going under contract.Their decision was not related to any aspect of the property and presents a new opportunity to secure this beautiful 4 story Brownstone nestled lakeside. Elevator serves all 4 floors. 2-car garage, flex space, Lg bedroom w/adjacent bath, laundry rm & covered patio w/grill gas line are ground level. Main level seamlessly flows between Chef’s Kitchen, w/walk-in pantry, D/R, G/R w/gas FP & 2nd covered porch w/motorized screens. Primary STE has Lg walk-in closet, Lg bath w/dual vanities, tub, separate shwr & pvt covered balcony. 2 add bdrms w/en-suite baths also on this level. 4th floor remodel is AMAZING w/add of custom cabinetry, office space, state of art media/entertainment, Full bath & home gym. Brand new top of line GENERAC whole home generator, May ’24. Convenient access to HWY’s, major traffic arteries, hospitals, shopping & dining.
Sold for $740,000
$740,000
17 Old Saybrook Dr, Greensboro, NC 27455
5beds
4,904sqft
Stick/Site Built, Residential, Townhouse
Built in 2004
0.05 Acres Lot
$793,100 Zestimate®
$--/sqft
$3,866 Estimated rent
Home value
$793,100
$746,000 - $841,000
$3,866/mo
Zestimate® history
Owner options
List your home for rent
$3,866/mo
Rent Zestimate®
Find your next renter with Zillow Rental Manager. Plus, with online applications, you can quickly screen prospective tenants – for free.
$3,866/mo
Rent Zestimate®
Refinance and save
$4,957/mo
Est. payment
Refinancing to a lower rate could help reduce your monthly payments and save thousands over the life of the loan.
$4,957/mo
Est. payment
Explore your selling options
Work with a Zillow partner agent
Leverage their expertise and Zillow's premium Showcase listings to get your home seen by more buyers.
Get startedList with your own agent
Get your home in front of millions of buyers by listing it on Zillow.
Learn how to do itSell it yourself
Take full control of how buyers see your home on Zillow by listing For Sale by Owner (FSBO).
List your homeWhat's special
Zillow last checked:
Listing updated:
Listed by:
Vanessa Sands 336-209-7416,
Berkshire Hathaway HomeServices Yost & Little Realty
Bought with:
John Irvin, Jr., 212014
John L. Irvin, Jr
Source: Triad MLS,MLS#: 1147984
Facts & features
Interior
Bedrooms & bathrooms
- Bedrooms: 5
- Bathrooms: 6
- Full bathrooms: 5
- 1/2 bathrooms: 1
- Main level bathrooms: 1
Primary bedroom
- Level: Second
- Dimensions: 19.42 x 15.42
Bedroom 2
- Level: Second
- Dimensions: 14 x 11
Bedroom 3
- Level: Second
- Dimensions: 14 x 11
Bedroom 4
- Level: Lower
- Dimensions: 14.42 x 14
Breakfast
- Level: Main
- Dimensions: 11 x 8
Den
- Level: Lower
- Dimensions: 17.42 x 16.75
Dining room
- Level: Main
- Dimensions: 23 x 13
Exercise room
- Level: Upper
- Dimensions: 14.42 x 13
Great room
- Level: Main
- Dimensions: 17.42 x 17
Kitchen
- Level: Main
- Dimensions: 15.42 x 11
Laundry
- Level: Lower
- Dimensions: 9 x 6
Recreation room
- Level: Upper
- Dimensions: 30.42 x 16
Heating
- Forced Air, Multiple Systems, Natural Gas
Cooling
- Central Air, Multi Units
Appliances
- Included: Microwave, Oven, Convection Oven, Dishwasher, Disposal, Gas Cooktop, Warming Drawer, Gas Water Heater
- Laundry: Dryer Connection, Washer Hookup
Features
- Built-in Features, Ceiling Fan(s), Dead Bolt(s), Kitchen Island, Pantry, Separate Shower, Solid Surface Counter, Sound System, Central Vacuum, Vaulted Ceiling(s)
- Flooring: Carpet, Tile, Vinyl, Wood
- Has basement: No
- Attic: Storage
- Number of fireplaces: 1
- Fireplace features: Blower Fan, Gas Log, Living Room
Interior area
- Total structure area: 4,904
- Total interior livable area: 4,904 sqft
- Finished area above ground: 4,904
Property
Parking
- Total spaces: 2
- Parking features: Garage, Garage Door Opener, Attached
- Attached garage spaces: 2
Accessibility
- Accessibility features: Accessible Elevator Installed
Features
- Levels: Four
- Stories: 4
- Patio & porch: Porch
- Exterior features: Balcony
- Pool features: None
- Has view: Yes
- View description: Lake
- Has water view: Yes
- Water view: Lake
Lot
- Size: 0.05 Acres
- Features: City Lot
Details
- Parcel number: 0091269
- Zoning: CU-PDM
- Special conditions: Owner Sale
Construction
Type & style
- Home type: Townhouse
- Property subtype: Stick/Site Built, Residential, Townhouse
Materials
- Brick
- Foundation: Slab
Condition
- Year built: 2004
Utilities & green energy
- Sewer: Public Sewer
- Water: Public
Community & HOA
Community
- Security: Security System, Carbon Monoxide Detector(s), Smoke Detector(s)
- Subdivision: Lake Jeanette - Brownstones
HOA
- Has HOA: Yes
- HOA fee: $502 monthly
Location
- Region: Greensboro
Financial & listing details
- Tax assessed value: $597,900
- Annual tax amount: $8,389
- Date on market: 7/10/2024
- Cumulative days on market: 59 days
- Listing agreement: Exclusive Right To Sell
Price history
| Date | Event | Price |
|---|---|---|
| 11/7/2024 | Sold | $740,000-1.1% |
Source:  Triad MLS #1147984 Report a problem Triad MLS #1147984 Report a problem | ||
| 9/8/2024 | Pending sale | $748,000 |
Source: Triad MLS #1147984 Report a problem | ||
| 9/1/2024 | Price change | $748,000-2.7% |
Source: Triad MLS #1147984 Report a problem | ||
| 8/25/2024 | Price change | $769,000-2.5% |
Source: Triad MLS #1147984 Report a problem | ||
| 8/13/2024 | Listed for sale | $789,000 |
Source: Triad MLS #1147984 Report a problem | ||
| 7/31/2024 | Pending sale | $789,000 |
Source: Triad MLS #1147984 Report a problem | ||
| 7/10/2024 | Listed for sale | $789,000+31.5% |
Source: Triad MLS #1147984 Report a problem | ||
| 12/14/2020 | Sold | $600,000-7.7% |
Source: Triad MLS #990171 Report a problem | ||
| 10/28/2020 | Pending sale | $650,000$133/sqft |
Source: Allen Tate Realtors #990171 Report a problem | ||
| 8/24/2020 | Listed for sale | $650,000-12%$133/sqft |
Source: Allen Tate Realtors #990171 Report a problem | ||
| 6/3/2005 | Sold | $739,000 |
Source: Triad MLS #G323177 Report a problem | ||
Public tax history
| Year | Property taxes | Tax assessment |
|---|---|---|
| 2025 | $8,389 | $597,900 |
| 2024 | $8,389 | $597,900 |
| 2023 | $8,389 +2.9% | $597,900 |
| 2022 | $8,149 -1.6% | $597,900 +0.5% |
| 2021 | $8,284 +2.2% | $594,700 |
| 2018 | $8,106 +3.5% | $594,700 |
| 2017 | $7,833 | $594,700 +4.6% |
| 2016 | $7,833 | $568,700 |
| 2015 | $7,833 -1.8% | $568,700 |
| 2014 | $7,976 | $568,700 |
| 2013 | -- | $568,700 |
| 2012 | -- | $568,700 -23% |
| 2011 | -- | $738,500 |
| 2010 | -- | $738,500 |
Find assessor info on the county website
Neighborhood: 27455
Nearby homes
- $860,2005 bd6 ba4.8k sqft15 Old Saybrook Dr, Greensboro, NC 27455Off Market
- $737,9004 bd3 ba4.9k sqft19 Old Saybrook Dr, Greensboro, NC 27455Off Market
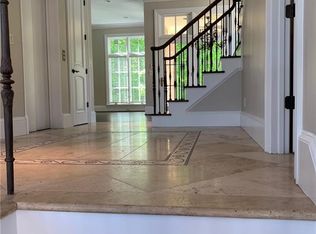
- $986,6005 bd5 ba4.7k sqft11 Old Saybrook Dr, Greensboro, NC 27455Off Market
- $802,9004 bd5 ba4.5k sqft9 Old Saybrook Dr, Greensboro, NC 27455Off Market

- $897,7005 bd6 ba4.9k sqft25 Old Saybrook Dr, Greensboro, NC 27455Off Market
- $558,7004 bd4 ba4.9k sqft8 Old Saybrook Dr, Greensboro, NC 27455Off Market
- $710,0005 bd6 ba4.6k sqft23 Old Saybrook Dr, Greensboro, NC 27455Sold
- $1,018,7004 bd5 ba4.9k sqft21 Old Saybrook Dr, Greensboro, NC 27455Off Market
Nearby schools
GreatSchools rating
- 8/10Jesse Wharton Elementary SchoolGrades: K-5Distance: 2.3 mi
- 5/10Mendenhall Middle SchoolGrades: 6-8Distance: 2.4 mi
- 5/10Page High SchoolGrades: 9-12Distance: 2.5 mi
Get a cash offer in 3 minutes
Find out how much your home could sell for in as little as 3 minutes with a no-obligation cash offer.
Estimated market value
$793,100
Get a cash offer in 3 minutes
Find out how much your home could sell for in as little as 3 minutes with a no-obligation cash offer.
Estimated market value
$793,100
- North Carolina
- Guilford County
- Greensboro
- 27455
- 17 Old Saybrook Dr
Nearby cities
Nearby neighborhoods
Nearby zip codes
Other Greensboro Topics
