Welcome home to 17 Old Tunk Hill Road, where modern comfort meets thoughtful design. Built in 2018, this move in ready home offers an open and versatile floor plan with quality finishes and plenty of space to enjoy. The heart of the home is the spacious kitchen, featuring granite countertops and stainless steel appliances, which flows seamlessly into the bright and inviting living room. A striking shiplap accent wall and gas fireplace add warmth and character to the space. The impressive dining room showcases a tray ceiling and wainscoting, while crown molding and 9ft ceilings throughout the first floor add an elegant finishing touch. A convenient half bath completes the main level. Upstairs, you will find a generous primary suite complete with its own full bathroom, along with two additional bedrooms, a second full bathroom in the hallway, and a bonus room that can easily serve as a fourth bedroom or additional living space. Convenient second floor laundry adds to the home's thoughtful layout. Brand new carpeting has recently been installed on the second level. Car enthusiasts and hobbyists will appreciate the temperature controlled two car garage, offering year round comfort. Outside, nearly an acre of land provides an expansive backyard with plenty of room to entertain or enjoy the outdoors, along with a newer storage shed. Ideally situated near Routes 12 and 6 and I-295, this home offers the space you have been looking for in a convenient location. Come take a look.
Under contract
$719,000
17 Old Tunk Hill Rd, Scituate, RI 02825
3beds
2,380sqft
Single Family Residence
Built in 2018
0.97 Acres Lot
$721,900 Zestimate®
$302/sqft
$-- HOA
What's special
Gas fireplaceBonus roomNewer storage shedConvenient second floor laundryImpressive dining roomSpacious kitchenGranite countertops
- 30 days
- 1,380
- 80
Likely to sell faster than
Zillow last checked:
Listing updated:
Listed by:
Cody Sequino 401-480-7914,
Harborside Realty
Source: StateWide MLS RI,MLS#: 1420938
Facts & features
Interior
Bedrooms & bathrooms
- Bedrooms: 3
- Bathrooms: 3
- Full bathrooms: 2
- 1/2 bathrooms: 1
Primary bedroom
- Level: Second
Bedroom 2
- Level: Second
Bedroom 3
- Level: Second
Bathroom
- Level: Second
Bathroom
- Level: First
Dining area
- Level: First
Dining room
- Level: First
Kitchen
- Level: First
Laundry
- Level: Second
Living room
- Level: First
Recreation room
- Level: Second
Heating
- Bottle Gas, Forced Air
Cooling
- Central Air
Appliances
- Included: Electric Water Heater, Dishwasher, Dryer, Microwave, Oven/Range, Refrigerator, Washer
Features
- Wall (Plaster), Stairs, Plumbing (Mixed), Plumbing (PVC), Insulation (Unknown)
- Flooring: Ceramic Tile, Hardwood, Carpet
- Basement: Full,Interior and Exterior,Unfinished
- Number of fireplaces: 1
- Fireplace features: Gas
Interior area
- Total structure area: 2,380
- Total interior livable area: 2,380 sqft
- Finished area above ground: 2,380
- Finished area below ground: 0
Video & virtual tour
Property
Parking
- Total spaces: 12
- Parking features: Attached, Driveway
- Attached garage spaces: 2
- Has uncovered spaces: Yes
Features
- Patio & porch: Deck, Porch
Lot
- Size: 0.97 Acres
Details
- Parcel number: SCITM490L12500
- Other equipment: Cable TV
Construction
Type & style
- Home type: SingleFamily
- Architectural style: Colonial,Contemporary
- Property subtype: Single Family Residence
Materials
- Plaster, Vinyl Siding
- Foundation: Concrete Perimeter
Condition
- New construction: No
- Year built: 2018
Utilities & green energy
- Electric: 200+ Amp Service
- Sewer: Septic Tank
- Water: Well
Community & HOA
Community
- Features: Near Public Transport, Commuter Bus, Highway Access, Hospital, Interstate, Private School, Public School, Recreational Facilities, Restaurants, Schools, Near Shopping
HOA
- Has HOA: No
Location
- Region: Scituate
Financial & listing details
- Price per square foot: $302/sqft
- Tax assessed value: $468,800
- Annual tax amount: $8,353
- Date on market: 8/18/2026
Estimated market value
$721,900
$686,000 - $758,000
$4,731/mo
Price history
| Date | Event | Price |
|---|---|---|
| 8/26/2026 | Contingent | $719,000$302/sqft |
Source:  StateWide MLS RI #1420938 Report a problem StateWide MLS RI #1420938 Report a problem | ||
| 8/18/2026 | Listed for sale | $719,000+73.3%$302/sqft |
Source: StateWide MLS RI #1420938 Report a problem | ||
| 10/11/2019 | Sold | $415,000+0%$174/sqft |
Source: Public Record Report a problem | ||
| 9/16/2019 | Pending sale | $414,900$174/sqft |
Source: RE/MAX Professionals #1230700 Report a problem | ||
| 9/16/2019 | Listed for sale | $414,900+361%$174/sqft |
Source: RE/MAX Professionals #1230700 Report a problem | ||
| 6/12/2018 | Sold | $90,000$38/sqft |
Source: Public Record Report a problem | ||
Public tax history
| Year | Property taxes | Tax assessment |
|---|---|---|
| 2025 | $8,124 | $468,800 |
| 2024 | $8,124 +3.4% | $468,800 |
| 2023 | $7,857 +2.3% | $468,800 |
| 2022 | $7,679 -0.4% | $468,800 +13.6% |
| 2021 | $7,710 +2.3% | $412,500 |
| 2020 | $7,536 +2.1% | $412,500 |
| 2019 | $7,380 +360.1% | $412,500 +398.8% |
| 2018 | $1,604 +3.1% | $82,700 |
| 2017 | $1,556 +4.3% | $82,700 |
| 2016 | $1,492 +2.5% | $82,700 +8.8% |
| 2015 | $1,456 +1% | $76,000 |
| 2014 | $1,442 +1.5% | $76,000 |
| 2013 | $1,420 -17% | $76,000 +627.3% |
| 2012 | $1,711 -50% | $10,450 -90% |
| 2011 | $3,419 +2.2% | $104,500 |
| 2010 | $3,344 -0.5% | $104,500 -24.2% |
| 2009 | $3,362 +8.9% | $137,800 |
| 2008 | $3,087 +4.6% | $137,800 |
| 2007 | $2,952 | $137,800 |
Find assessor info on the county website
Monthly payment
Est. payment
Payment breakdown
Explore the cost of this home by adjusting the details. Changes won't be saved.Climate risks
Neighborhood: 02825

Similar homes
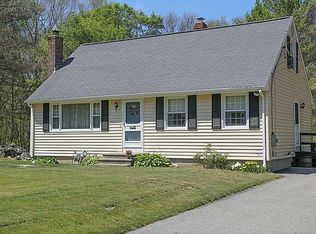
- $679,9003 bd3 ba2.7k sqft43 Franklin Rd, Scituate, RI 02825For Sale
 MLS ID #1421595, Christine Corriveau, RE/MAX Properties. StateWide MLS RI
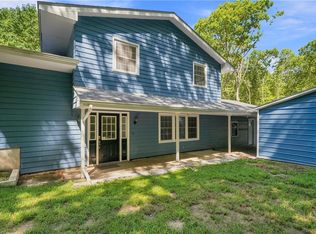
 - $729,9003 bd3 ba2.8k sqft151 Hope Rd, Cranston, RI 02921For Sale
 MLS ID #1422815, Mike Pereira, Long Realty, Inc.. StateWide MLS RI
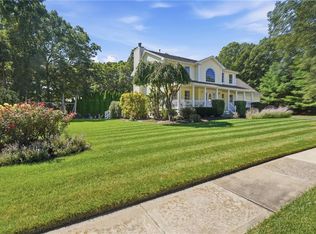
 - $750,0003 bd4 ba3.2k sqft2 Nutmeg Cir, Coventry, RI 02816For Sale
 MLS ID #1423482, Marvin Webber, RE/MAX Real Estate Center. StateWide MLS RI
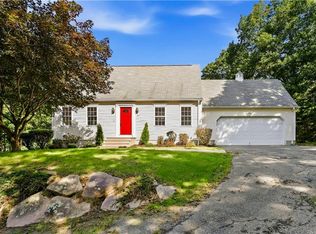
 - $599,9003 bd3 ba2.4k sqft21 Casey Ln, Coventry, RI 02816For Sale
 MLS ID #1422469, The Rachel Jones Team, SKD Real Estate. StateWide MLS RI
 - $569,0005 bd3 ba2.3k sqft2-2A Plainfield Pike, Foster, RI 02825For SaleMLS ID #1423232, Robert Sweeney, Real Broker, LLC. StateWide MLS RI
- $979,0004 bd3 ba2.8k sqft22 Brook View Dr, Scituate, RI 02831For SaleMLS ID #1423101, Joy Riley, Westcott Properties. StateWide MLS RI
- $775,0003 bd4 ba2.5k sqft104 Alpine Estates Dr, Cranston, RI 02921For SaleMLS ID #1421452, Ann McCrory, RI Real Estate Services. StateWide MLS RI
- $539,0003 bd3 ba2.2k sqft90 Battey Meetinghouse Rd, Scituate, RI 02857For SaleMLS ID #1423343, Christy Querceto, The Q Group Realty. StateWide MLS RI
- $695,0003 bd2 ba2.4k sqft282 Byron Randall Rd, Scituate, RI 02857For SaleMLS ID #1420527, Greg Coupe, Long Realty, Inc.. StateWide MLS RI
- $649,9003 bd3 ba1.8k sqft301 Ledge Rd, Coventry, RI 02816For SaleMLS ID #1420219, The DiSpirito Team, Engel & Volkers Oceanside. StateWide MLS RI
- $664,9004 bd4 ba2.2k sqft20 Gleaner Chapel Rd, North Scituate, RI 02857For SaleMLS ID #1418788, Carolyn Bassett, RE/MAX Host of Homes. StateWide MLS RI
- $725,0004 bd2 ba2k sqft37 Nelson Rd, Cranston, RI 02921For SaleMLS ID #1421202, Samuel Albert, Innovations Realty. StateWide MLS RI
- $565,0003 bd2 ba1.4k sqft677 Central Pike, Scituate, RI 02857For SaleMLS ID #1423431, Nichole Lavender, Re/Max Real Estate Center. StateWide MLS RI
- $619,9003 bd3 ba3.2k sqft11 Birchwood Ln, Coventry, RI 02816For SaleMLS ID #1422984, Diana Tavares, RI Real Estate Services. StateWide MLS RI
- $644,9003 bd3 ba2.9k sqft6 Acacia Ct, Coventry, RI 02816For SaleMLS ID #1422706, Ariadne Davis, REMAX Revolution. StateWide MLS RI
- $875,0004 bd3 ba2.9k sqft10 Jay Ct, Cranston, RI 02921For SaleMLS ID #1423394, The DiSpirito Team, Engel & Volkers Oceanside. StateWide MLS RI
- $679,9993 bd3 ba2.8k sqft2446 Plainfield Pike, Johnston, RI 02919For SaleMLS ID #1418234, Fabiana Correia, Keller Williams South Watuppa. StateWide MLS RI
- $749,9003 bd3 ba3.1k sqft10 Kiley Way, Coventry, RI 02816For SaleMLS ID #1422029, James Duffer, RISE REC. StateWide MLS RI
- $578,0003 bd3 ba1.9k sqft21 Primrose Ln, Johnston, RI 02919For SaleMLS ID #1423474, Yamileth Sosa Ruiz, D'Empire Real Estate LLC. StateWide MLS RI
