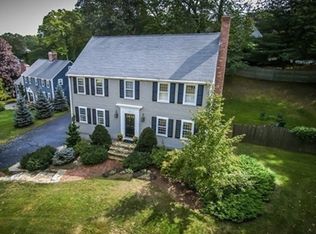
Stately and spacious, this 5-bedroom Georgian Colonial in sought-after Olde Jackstraw Village offers timeless character, exceptional versatility, and a wonderful west-side neighborhood setting. A gracious curved staircase welcomes you into the open foyer, leading to a front-to-back fireplaced living room, private first-floor office, formal dining room, and inviting fireplaced family room. The oversized eat-in kitchen is ideal for those who love to cook, featuring extensive cabinetry, two dishwashers, and two stoves. Each bedroom is generously sized, including a finished walk-up third level with a full bedroom, perfect for guests, hobbies, or additional living space. One bedroom offers a wonderful surprise: an alcove of closets plus a bonus room over the garage. Wide-pine floors add warmth and character throughout this reproduction-style home, a signature look of this beloved neighborhood. A young roof, town water/sewer, and a charming screened porch complete this special offering.
Sold for $875,000
$875,000
17 Olde Coach Rd, Westborough, MA 01581
5beds
3,298sqft
Single Family Residence
Built in 1974
0.74 Acres Lot
$909,100 Zestimate®
$265/sqft
$4,645 Estimated rent
Home value
$909,100
$864,000 - $955,000
$4,645/mo
Zestimate® history
Owner options
List your home for rent
$4,645/mo
Rent Zestimate®
Find your next renter with Zillow Rental Manager. Plus, with online applications, you can quickly screen prospective tenants – for free.
$4,645/mo
Rent Zestimate®
Refinance and save
$5,975/mo
Est. payment
Refinancing to a lower rate could help reduce your monthly payments and save thousands over the life of the loan.
$5,975/mo
Est. payment
Explore your selling options
Work with a Zillow partner agent
Leverage their expertise and Zillow's premium Showcase listings to get your home seen by more buyers.
Get startedList with your own agent
Get your home in front of millions of buyers by listing it on Zillow.
Learn how to do itSell it yourself
Take full control of how buyers see your home on Zillow by listing For Sale by Owner (FSBO).
List your homeWhat's special
Timeless characterCharming screened porchOversized eat-in kitchenFormal dining roomOpen foyerPrivate first-floor officeTwo stoves
Zillow last checked:
Listing updated:
Listed by:
Robert Smith 508-259-6456,
Mathieu Newton Sotheby's International Realty 508-366-9608
Bought with:
Ian Teng
Redfin Corp.
Source: MLS PIN,MLS#: 73541032
Facts & features
Interior
Bedrooms & bathrooms
- Bedrooms: 5
- Bathrooms: 3
- Full bathrooms: 2
- 1/2 bathrooms: 1
Primary bedroom
- Features: Bathroom - Full, Closet, Flooring - Wood
- Level: Second
- Area: 266
- Dimensions: 19 x 14
Bedroom 2
- Features: Closet, Flooring - Wood
- Level: Second
- Area: 154
- Dimensions: 14 x 11
Bedroom 3
- Features: Vaulted Ceiling(s), Closet, Flooring - Wood
- Level: Second
- Area: 154
- Dimensions: 14 x 11
Bedroom 4
- Features: Walk-In Closet(s), Closet, Closet/Cabinets - Custom Built, Flooring - Wood
- Level: Second
- Area: 154
- Dimensions: 14 x 11
Bedroom 5
- Level: Second
Primary bathroom
- Features: Yes
Bathroom 1
- Features: Bathroom - Half, Dryer Hookup - Electric, Washer Hookup
- Level: First
- Area: 49
- Dimensions: 7 x 7
Bathroom 2
- Features: Bathroom - Full, Bathroom - Tiled With Shower Stall, Flooring - Stone/Ceramic Tile, Recessed Lighting, Remodeled
- Level: Second
- Area: 50
- Dimensions: 5 x 10
Bathroom 3
- Features: Bathroom - Full, Bathroom - With Tub & Shower, Flooring - Stone/Ceramic Tile
- Level: Second
- Area: 50
- Dimensions: 5 x 10
Dining room
- Features: Closet/Cabinets - Custom Built, Flooring - Wood, Lighting - Overhead, Crown Molding, Decorative Molding
- Level: Main,First
- Area: 224
- Dimensions: 16 x 14
Family room
- Features: Beamed Ceilings, Closet/Cabinets - Custom Built, Flooring - Wall to Wall Carpet, Lighting - Overhead
- Level: Main,First
- Area: 378
- Dimensions: 27 x 14
Kitchen
- Features: Beamed Ceilings, Closet/Cabinets - Custom Built, Flooring - Stone/Ceramic Tile, Window(s) - Bay/Bow/Box, Dining Area, Pantry, Countertops - Stone/Granite/Solid, Countertops - Upgraded, Cabinets - Upgraded, Open Floorplan, Recessed Lighting, Second Dishwasher, Stainless Steel Appliances, Peninsula
- Level: Main,First
- Area: 464
- Dimensions: 29 x 16
Living room
- Features: Flooring - Wood, Open Floorplan, Lighting - Overhead
- Level: Main,First
- Area: 392
- Dimensions: 28 x 14
Office
- Features: Closet/Cabinets - Custom Built, Flooring - Wall to Wall Carpet, Flooring - Wood
- Level: Main
- Area: 132
- Dimensions: 12 x 11
Heating
- Baseboard, Oil
Cooling
- None
Appliances
- Included: Electric Water Heater, Range, Dishwasher, Refrigerator, Washer, Dryer, Range Hood
- Laundry: First Floor, Electric Dryer Hookup, Washer Hookup
Features
- Closet/Cabinets - Custom Built, Closet, Lighting - Overhead, Office, Bedroom, Entry Hall, Center Hall, Mud Room, Central Vacuum, Walk-up Attic
- Flooring: Wood, Carpet, Flooring - Wall to Wall Carpet, Flooring - Wood, Flooring - Stone/Ceramic Tile
- Basement: Full,Walk-Out Access,Interior Entry,Concrete,Unfinished
- Number of fireplaces: 2
- Fireplace features: Family Room, Living Room
Interior area
- Total structure area: 3,298
- Total interior livable area: 3,298 sqft
- Finished area above ground: 3,298
Property
Parking
- Total spaces: 8
- Parking features: Attached, Under, Garage Door Opener, Off Street, Paved
- Attached garage spaces: 2
- Uncovered spaces: 6
Accessibility
- Accessibility features: No
Features
- Patio & porch: Porch, Screened, Covered
- Exterior features: Porch, Porch - Screened, Covered Patio/Deck
Lot
- Size: 0.74 Acres
- Features: Wooded, Cleared, Level
Details
- Parcel number: M:0009 B:000176 L:0,1733035
- Zoning: R
Construction
Type & style
- Home type: SingleFamily
- Architectural style: Colonial,Georgian
- Property subtype: Single Family Residence
Materials
- Frame
- Foundation: Concrete Perimeter
- Roof: Shingle
Condition
- Year built: 1974
Utilities & green energy
- Electric: Circuit Breakers
- Sewer: Public Sewer
- Water: Public
- Utilities for property: for Electric Range, for Electric Oven, for Electric Dryer, Washer Hookup
Community & HOA
Community
- Features: Public Transportation, Shopping, Park, Walk/Jog Trails, Golf, Medical Facility, Conservation Area, Highway Access, House of Worship, Public School, T-Station
- Subdivision: Olde Jackstraw Village
HOA
- Has HOA: No
Location
- Region: Westborough
Financial & listing details
- Price per square foot: $265/sqft
- Tax assessed value: $949,300
- Annual tax amount: $15,117
- Date on market: 8/3/2026
- Road surface type: Paved
Price history
| Date | Event | Price |
|---|---|---|
| 9/16/2026 | Sold | $875,000-2.7%$265/sqft |
Source: MLS PIN #73541032 Report a problem | ||
| 8/7/2026 | Pending sale | $899,000$273/sqft |
Source: MLS PIN #73541032 Report a problem | ||
| 7/24/2026 | Contingent | $899,000$273/sqft |
Source: MLS PIN #73541032 Report a problem | ||
| 7/13/2026 | Price change | $899,000-5.4%$273/sqft |
Source: MLS PIN #73541032 Report a problem | ||
| 6/24/2026 | Listed for sale | $950,000+265.4%$288/sqft |
Source: MLS PIN #73541032 Report a problem | ||
| 9/6/1985 | Sold | $260,000$79/sqft |
Source: Agent Provided Report a problem | ||
Public tax history
| Year | Property taxes | Tax assessment |
|---|---|---|
| 2025 | $14,220 +4.9% | $872,900 +5.6% |
| 2024 | $13,560 +3.7% | $826,300 +6.5% |
| 2023 | $13,070 +8.2% | $776,100 +18.8% |
| 2022 | $12,076 +1.4% | $653,100 +1.6% |
| 2021 | $11,914 +0.5% | $642,600 -0.7% |
| 2020 | $11,859 +2.5% | $647,300 +2.6% |
| 2019 | $11,566 +6.6% | $631,000 +7.4% |
| 2018 | $10,849 +3.7% | $587,700 |
| 2017 | $10,461 -0.4% | $587,700 -0.6% |
| 2016 | $10,502 +4.8% | $591,000 +9.6% |
| 2015 | $10,022 -1.3% | $539,100 +2.4% |
| 2014 | $10,156 +1.7% | $526,500 |
| 2013 | $9,988 +1.2% | $526,500 +2.4% |
| 2012 | $9,874 +4.4% | $514,000 -0.8% |
| 2011 | $9,456 +3.1% | $518,400 -4% |
| 2010 | $9,171 +6.6% | $540,100 -2.7% |
| 2009 | $8,601 +4.9% | $554,900 -0.5% |
| 2008 | $8,197 +7.6% | $557,600 |
| 2007 | $7,617 -1.4% | $557,600 |
| 2006 | $7,728 +2.8% | $557,600 +6.6% |
| 2005 | $7,517 +7.3% | $523,100 +3.6% |
| 2004 | $7,004 +7.4% | $505,000 +2.8% |
| 2003 | $6,524 +17.2% | $491,300 +19.1% |
| 2002 | $5,567 +7.7% | $412,400 +20.7% |
| 2000 | $5,168 -1.6% | $341,800 +10.4% |
| 1998 | $5,253 | $309,700 |
Find assessor info on the county website
Neighborhood: 01581
Nearby homes
- $1,048,3004 bd3 ba2.9k sqft19 Olde Coach Rd, Westborough, MA 01581Off Market
- $1,212,4005 bd3 ba4.8k sqft15 Olde Coach Rd, Westborough, MA 01581Off Market
- $917,5004 bd2 ba2.6k sqft14 Olde Coach Rd, Westborough, MA 01581Off Market
- $860,0004 bd3 ba2.3k sqft12 Olde Coach Rd, Westborough, MA 01581Sold
- $1,108,2004 bd2 ba3.2k sqft7 Olde Meetinghouse Rd, Westborough, MA 01581Off Market
- $931,9004 bd2 ba2.7k sqft16 Olde Coach Rd, Westborough, MA 01581Off Market
- $929,1005 bd2 ba2.4k sqft21 Olde Coach Rd, Westborough, MA 01581Off Market
- $1,090,0005 bd3 ba3.5k sqft9 Olde Meetinghouse Rd, Westborough, MA 01581For Sale
Nearby schools
GreatSchools rating
- 9/10Annie E. Fales Elementary SchoolGrades: K-3Distance: 0.7 mi
- 10/10Sarah W Gibbons Middle SchoolGrades: 7-8Distance: 1.8 mi
- 8/10Westborough High SchoolGrades: 9-12Distance: 1.3 mi
Get a cash offer in 3 minutes
Find out how much your home could sell for in as little as 3 minutes with a no-obligation cash offer.
Estimated market value
$909,100
Get a cash offer in 3 minutes
Find out how much your home could sell for in as little as 3 minutes with a no-obligation cash offer.
Estimated market value
$909,100
- Massachusetts
- Worcester County
- Westborough
- 01581
- 17 Olde Coach Rd
