It's time you felt feel instantly at home. Welcome to 17 Olde English Road, a meticulously maintained Colonial nestled in one of Bedford’s most sought-after neighborhoods. Loved and cherished by the same owners for 30 years, this 5-bedroom, 4-bathroom residence gracefully blends timeless warmth with spacious, multi-generational living. Warm hardwood floors flow beneath your feet, through an inviting floor plan designed for both quiet everyday moments and grand celebrations. The heart of the home centers around a bright kitchen that connects seamlessly to a formal dining area, ideal for holiday feasts and Sunday dinners. Unwind in the expansive living and family rooms, or step out onto the front porch, screened porch and patio to take in views of your lush, landscaped 1.63-acre yard. A dedicated first-floor office/study offers a quiet haven for remote work or reading, while thoughtful accessibility, including first-floor primary suite and laundry, ensures effortless living. A rare and luxurious highlight, this layout features TWO individual ensuite bedrooms(one offered on each level of the home), this gives complete comfort for multi-generational living, long-term guests, or a second primary suite. Three more generously sized bedrooms offer plenty of closet space and hardwood detail throughout, providing comfortable spaces for family, hobbies, or guests. Extend your living space down into the fully finished, climate-controlled walkout basement, complete with daylight windows and exterior access. Enjoy a vast rec room perfect for game nights, movie screenings, or a home gym, alongside a designated workshop area for hobbies and storage. Outside, mature landscaping, natural shade, garden space, and an invisible pet fence make the private grounds a peaceful retreat. Every corner of this home reflects thirty years of continuous love, pride, and care. Ready to welcome you into its next beautiful chapter.
Active
Listed by: Coldwell Banker Realty Bedford NH • Onyx Real Estate Group
$850,000
17 Olde English Road, Bedford, NH 03110
5beds
3,668sqft
Single Family Residence
Built in 1976
1.63 Acres Lot
$829,900 Zestimate®
$232/sqft
$-- HOA
What's special
Inviting floor planDesignated workshop areaWarm hardwood floorsPlenty of closet spaceMature landscapingScreened porchGarden space
- 30 days
- 4,326
- 255
Zillow last checked:
Listing updated:
Listed by:
Onyx Real Estate Group,
Coldwell Banker Realty Bedford NH Phone:603-234-1316,
Lisa Givens,
Coldwell Banker Realty Bedford NH
Source: PrimeMLS,MLS#: 5106174
Facts & features
Interior
Bedrooms & bathrooms
- Bedrooms: 5
- Bathrooms: 4
- Full bathrooms: 3
- 1/2 bathrooms: 1
Heating
- Propane, Blowers, Forced Air
Cooling
- Central Air
Appliances
- Included: Dishwasher, Dryer, Microwave, Mini Fridge, Gas Range, Refrigerator, Washer
- Laundry: 1st Floor Laundry
Features
- Dining Area, Hearth, Primary BR w/ BA, Natural Light, Vaulted Ceiling(s), Walk-In Closet(s), Wet Bar
- Flooring: Tile, Wood
- Windows: Skylight(s)
- Basement: Climate Controlled,Concrete,Daylight,Finished,Full,Insulated,Interior Stairs,Walkout,Interior Access,Exterior Entry,Walk-Out Access
- Attic: Attic with Hatch/Scuttle
- Number of fireplaces: 1
- Fireplace features: 1 Fireplace
Interior area
- Total structure area: 4,308
- Total interior livable area: 3,668 sqft
- Finished area above ground: 2,660
- Finished area below ground: 1,008
Property
Parking
- Total spaces: 2
- Parking features: Paved
- Garage spaces: 2
Accessibility
- Accessibility features: 1st Floor Bedroom, 1st Floor Full Bathroom, 1st Floor Hrd Surfce Flr, Hard Surface Flooring, Paved Parking, 1st Floor Laundry
Features
- Levels: Two
- Stories: 2
- Patio & porch: Patio, Porch, Screened Porch
- Exterior features: Garden, Natural Shade, Shed, Storage
- Fencing: Invisible Pet Fence
Lot
- Size: 1.63 Acres
- Features: Landscaped, Near Shopping, Neighborhood, Near School(s)
Details
- Parcel number: BEDDM33B17L8
- Zoning description: Residential
- Special conditions: Standard
Construction
Type & style
- Home type: SingleFamily
- Architectural style: Colonial
- Property subtype: Single Family Residence
Materials
- Wood Frame, Brick Exterior, Vinyl Siding
- Foundation: Concrete
- Roof: Architectural Shingle,Asphalt Shingle
Condition
- New construction: No
- Year built: 1976
Utilities & green energy
- Electric: 200+ Amp Service
- Sewer: Leach Field, Private Sewer, Septic Tank
- Utilities for property: Propane
Community & HOA
Location
- Region: Bedford
Financial & listing details
- Price per square foot: $232/sqft
- Tax assessed value: $676,400
- Annual tax amount: $10,662
- Date on market: 8/21/2026
- Road surface type: Paved
Estimated market value
$829,900
$788,000 - $871,000
$5,564/mo
Price history
| Date | Event | Price |
|---|---|---|
| 8/31/2026 | Listed for sale | $850,000+415.2%$232/sqft |
Source:  PrimeMLS #5106174 Report a problem PrimeMLS #5106174 Report a problem | ||
| 1/29/1996 | Sold | $165,000$45/sqft |
Source: Public Record Report a problem | ||
Public tax history
| Year | Property taxes | Tax assessment |
|---|---|---|
| 2024 | $10,694 +6.8% | $676,400 |
| 2023 | $10,011 +10.1% | $676,400 +30.9% |
| 2022 | $9,092 +2.7% | $516,600 |
| 2021 | $8,855 +0.7% | $516,600 +17.6% |
| 2020 | $8,795 +5.6% | $439,300 |
| 2019 | $8,325 -0.1% | $439,300 +7.5% |
| 2018 | $8,337 +7.9% | $408,700 |
| 2017 | $7,729 -2.6% | $408,700 +15.2% |
| 2016 | $7,939 -1.4% | $354,900 +0.3% |
| 2015 | $8,050 +1.2% | $353,700 |
| 2014 | $7,958 +1.5% | $353,700 |
| 2013 | $7,842 -1.2% | $353,700 -9.4% |
| 2012 | $7,935 | $390,500 |
| 2011 | -- | $390,500 |
| 2010 | -- | $390,500 |
| 2009 | -- | $390,500 |
| 2008 | -- | $390,500 |
| 2003 | -- | -- |
| 2001 | -- | $249,400 |
Find assessor info on the county website
Monthly payment
Est. payment
Payment breakdown
Explore the cost of this home by adjusting the details. Changes won't be saved.Climate risks
Neighborhood: 03110
Nearby schools
Schools provided by the listing agent
- Middle: Ross A Lurgio Middle School
- High: Bedford High School
Source: PrimeMLS. This data may not be complete. We recommend contacting the local school district to confirm school assignments for this home.
Similar homes
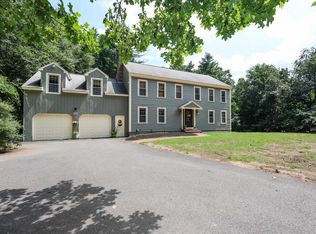
- $739,0005 bd4 ba3.5k sqft20 Christmas Tree Circle, Bedford, NH 03110Active
 MLS ID #5107733, Devin Lisembee. PrimeMLS
 - $845,0004 bd3 ba2.7k sqft64 N Amherst Road, Bedford, NH 03110Active
 MLS ID #5095625, Doreen Berendes. PrimeMLS
 - $825,0003 bd3 ba3.1k sqft4 Hunters Road, Bedford, NH 03110Active
 MLS ID #5090327, Marianna M Vis. PrimeMLS
 - $874,9004 bd3 ba3.3k sqft121 Birkdale Road, Bedford, NH 03110Active
 MLS ID #5106711, Julia E Martinage. PrimeMLS
