Like being on vacation year round! Stroll to the farmers market, hop onto the Croton Aqueduct Trail for a walk, jog or bike ride, head to Waterfront Park for a sunset jazz concert or launch your kayak from your rented slip for a paddle alongside the Palisades. And for those city bound -- a short walk to the MetroNorth Hudson line Dobbs Ferry train station for a quick ride into Grand Central. Elegantly poised in historic Riverview Manor, 17 Oliphant is perfectly paired with its curated and natural landscape. Inspired gardens and grounds, second to none, take you away, enhancing everyday living experience with natural beauty. Originally constructed in the 1950’s, the home was re-invented by a Rivertowns architect in 2011 with an eye toward mid-century modern design noted for open plan layout, unadorned lines and inviting nature’s beauty inside. The exterior’s clean lines echo the elegant simplicity indoors; the interior is distinguished for its uncompromising detail, and meticulously curated finishes. The light-filled social/dining room is anchored by a dramatic floor-to-ceiling stone feature wall with 48" Sparks gas fireplace framed by custom windows. Multiple full-height windows sharpen your gaze onto the front yard, back patio with koi pond and prominent waterfall, authentically articulated with stone ledges and outcroppings The kitchen features a 4-seater Silestone island, stainless steel GE Monogram appliances including an induction stovetop, Advantium 3-in-1 convection, speed and microwave oven and contemporary cabinetry. Expanded in 2011, the restful primary bedroom takes every advantage of the soothing sights and sounds of the waterfall garden. Full-sized windows and sliding glass doors give direct access to the dreamy backyard. This boutique residence expresses the perfect trifecta: tranquility, privacy, and a crisp modern aesthetic yielding an exceptional lifestyle -- your personal shangri-la! Additional Information: Amenities:Storage,ParkingFeatures:1 Car Attached,
Sold for $1,275,000
$1,275,000
17 Oliphant Avenue, Dobbs Ferry, NY 10522
2beds
1,419sqft
Single Family Residence, Residential
Built in 1953
0.25 Acres Lot
$1,432,700 Zestimate®
$899/sqft
$5,332 Estimated rent
Home value
$1,432,700
$1.29M - $1.59M
$5,332/mo
Zestimate® history
Owner options
List your home for rent
$5,332/mo
Rent Zestimate®
Find your next renter with Zillow Rental Manager. Plus, with online applications, you can quickly screen prospective tenants – for free.
$5,332/mo
Rent Zestimate®
Refinance and save
$9,032/mo
Est. payment
Refinancing to a lower rate could help reduce your monthly payments and save thousands over the life of the loan.
$9,032/mo
Est. payment
Explore your selling options
Work with a Zillow partner agent
Leverage their expertise and Zillow's premium Showcase listings to get your home seen by more buyers.
Get startedList with your own agent
Get your home in front of millions of buyers by listing it on Zillow.
Learn how to do itSell it yourself
Take full control of how buyers see your home on Zillow by listing For Sale by Owner (FSBO).
List your homeWhat's special
Mid-century modern designDreamy backyardInspired gardens and groundsCustom windows
Zillow last checked:
Listing updated:
Listed by:
William Ford Sussman 914-420-6161,
Coldwell Banker Realty 914-693-5476
Bought with:
Pamela D. Eskind, 10301200887
Corcoran Legends Realty
Source: OneKey® MLS as distributed by MLS GRID,MLS#: H6334839
Facts & features
Interior
Bedrooms & bathrooms
- Bedrooms: 2
- Bathrooms: 2
- Full bathrooms: 1
- 1/2 bathrooms: 1
Other
- Description: Entry. Social room featuring living/dining area w/ full-height white stone feature wall, 48" Sparks gas fireplace flanked by floor-to-ceiling custom windows, 14' ceilings, wall of east-facing custom glass panels w/ sliders to patio, lawn, waterfall & Koi pond. 10' Silestone island kitchen featuring recessed lights, hardwood floors, GE Monogram stainless steel appliances featuring induction stove top, Advantium 3-in-1 convection, speed, & microwave oven & contemporary cabinetry.
- Level: First
Other
- Description: Level 1 cont'd: Main bedroom w/ waterfall views through floor-to-ceiling custom windows, hardwood floors, full wall of California custom-fitted closets & sliding glass doors to yard. Modern hall bathroom w/ stone tile finishes & Carrara marble feature wall. Bedroom w/ 13' vaulted ceilings. Powder room w/ mosaic tile finishes.
- Level: First
Heating
- Forced Air
Cooling
- Central Air, Attic Fan
Appliances
- Included: Stainless Steel Appliance(s), Gas Water Heater, Convection Oven, Cooktop, Dishwasher, Dryer, Refrigerator, Oven, Washer
Features
- Ceiling Fan(s), Master Downstairs, First Floor Bedroom, First Floor Full Bath, Cathedral Ceiling(s), Eat-in Kitchen, Formal Dining, Kitchen Island, Open Kitchen
- Flooring: Hardwood
- Windows: Drapes, Screens, Blinds, Casement, Floor to Ceiling Windows, Oversized Windows, Wall of Windows
- Basement: Full,Unfinished
- Attic: Partial,Pull Stairs
- Number of fireplaces: 1
Interior area
- Total structure area: 1,419
- Total interior livable area: 1,419 sqft
Property
Parking
- Total spaces: 1
- Parking features: Attached, Driveway, Garage Door Opener
- Has uncovered spaces: Yes
Features
- Levels: One
- Stories: 1
- Patio & porch: Patio
- Exterior features: Gas Grill, Mailbox
Lot
- Size: 0.25 Acres
- Features: Near School, Near Shops, Near Public Transit, Sprinklers In Front, Sprinklers In Rear
Details
- Parcel number: 2603003120001100000035
Construction
Type & style
- Home type: SingleFamily
- Architectural style: Contemporary
- Property subtype: Single Family Residence, Residential
Condition
- Year built: 1953
- Major remodel year: 2011
Utilities & green energy
- Sewer: Public Sewer
- Water: Public
- Utilities for property: Trash Collection Public
Community & HOA
Community
- Security: Security System
HOA
- Has HOA: No
- Amenities included: Park
Location
- Region: Dobbs Ferry
Financial & listing details
- Price per square foot: $899/sqft
- Tax assessed value: $1,065,700
- Annual tax amount: $30,191
- Date on market: 11/2/2024
- Cumulative days on market: 13 days
- Listing agreement: Exclusive Right To Sell
- Inclusions: Door Hardware, Light Fixtures, Oven/Range
- Exclusions: Dehumidifier, Speakers Indoor
Price history
| Date | Event | Price |
|---|---|---|
| 3/28/2025 | Sold | $1,275,000+6.3%$899/sqft |
Source:  OneKey® MLS as distributed by MLS GRID #H6334839 Report a problem OneKey® MLS as distributed by MLS GRID #H6334839 Report a problem | ||
| 11/25/2024 | Pending sale | $1,200,000$846/sqft |
Source: OneKey® MLS as distributed by MLS GRID #H6334839 Report a problem | ||
| 11/2/2024 | Listed for sale | $1,200,000$846/sqft |
Source: OneKey® MLS as distributed by MLS GRID #H6334839 Report a problem | ||
Public tax history
| Year | Property taxes | Tax assessment |
|---|---|---|
| 2025 | -- | $1,223,200 +14.8% |
| 2024 | -- | $1,065,700 +10.3% |
| 2023 | -- | $966,000 +4.5% |
| 2022 | -- | $924,000 +0.1% |
| 2021 | -- | $923,500 +1.2% |
| 2020 | -- | $912,800 |
| 2019 | -- | $912,800 +2.9% |
| 2018 | -- | $887,200 |
| 2017 | -- | $887,200 +4% |
| 2016 | -- | $853,100 +4947.9% |
| 2015 | -- | $16,900 |
| 2014 | -- | $16,900 |
| 2013 | -- | $16,900 |
| 2012 | -- | $16,900 +4.3% |
| 2011 | -- | $16,200 |
| 2010 | -- | $16,200 |
| 2009 | -- | $16,200 |
| 2008 | -- | $16,200 |
| 2007 | -- | $16,200 |
| 2006 | -- | $16,200 |
| 2005 | -- | $16,200 |
| 2004 | -- | $16,200 |
| 2003 | -- | $16,200 |
| 2002 | -- | $16,200 |
| 2001 | -- | $16,200 |
| 2000 | -- | $16,200 |
| 1999 | -- | $16,200 |
Find assessor info on the county website
Neighborhood: 10522
Nearby homes
- $1,338,2003 bd3 ba3.3k sqft12 Cochran Ave, Dobbs Ferry, NY 10522Off Market
- $1,154,9003 bd2 ba1.5k sqft9 Rayson Ln, Dobbs Ferry, NY 10522Off Market
- $1,139,2003 bd3 ba1.6k sqft18 Cochran Ave, Dobbs Ferry, NY 10522Off Market
- $993,6003 bd2 ba1.6k sqft18 Cochrane Ave, Dobbs Ferry, NY 10522Off Market
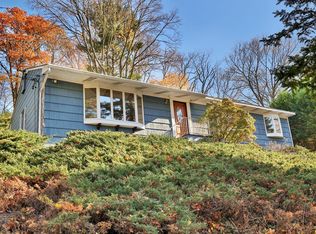
- $122,000-- bd-- ba-- sqftOliphant Ave, Dobbs ferry, NY 10522Off Market
- $1,518,5004 bd3 ba2.5k sqft25 Oliphant Ave, Dobbs Ferry, NY 10522Off Market
- $1,306,9004 bd3 ba1.8k sqft8 Oliphant Ave, Dobbs Ferry, NY 10522Off Market
- $1,310,6002 bd2 ba1.8k sqft38 Oliphant Ave APT 1, Dobbs Ferry, NY 10522Off Market
Nearby schools
GreatSchools rating
- 9/10Springhurst Elementary SchoolGrades: K-5Distance: 0.9 mi
- 8/10Dobbs Ferry Middle SchoolGrades: 6-8Distance: 0.5 mi
- 9/10Dobbs Ferry High SchoolGrades: 9-12Distance: 0.5 mi
Schools provided by the listing agent
- Elementary: Springhurst Elementary School
- Middle: Dobbs Ferry Middle School
- High: Dobbs Ferry High School
Source: OneKey® MLS as distributed by MLS GRID. This data may not be complete. We recommend contacting the local school district to confirm school assignments for this home.
Get a cash offer in 3 minutes
Find out how much your home could sell for in as little as 3 minutes with a no-obligation cash offer.
Estimated market value
$1,432,700
Get a cash offer in 3 minutes
Find out how much your home could sell for in as little as 3 minutes with a no-obligation cash offer.
Estimated market value
$1,432,700
- New York
- Westchester County
- Dobbs Ferry
- 10522
- 17 Oliphant Avenue
