Skip main navigation
Under contract
  • $1,749,000

    17 Oliver Street, Norwalk, CT 06854

    3beds
    1,924sqft
    : 
    $11,651/mo
    Get pre-qualified
    Single Family Residence
    Built in 1941
    3,920 Square Feet Lot
    $-- Zestimate®
    $909/sqft
    $167/mo HOA

    What's special

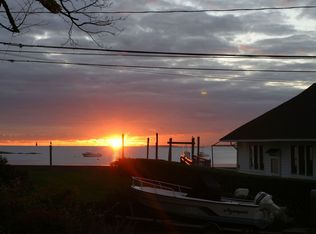
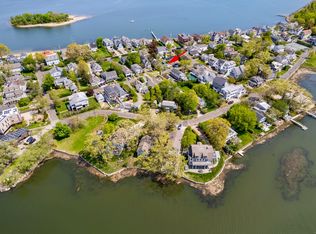
    "Experience all that this exclusive waterfront community has to offer" This beautifully updated home with open floorplan sits just steps away from the community clubhouse complete with dock and stunning views of Long Island Sound. Award winning architect Laurent Dupont of New Canaan designed the 2nd floor addition in 2003. Why not start your day with a morning cup of coffee on the MBR deck as you enjoy the breathtaking water views. Following Hurricane Sandy the whole 1st floor was totally rebuilt, which includes a new kitchen complete with Wolf range and soapstone countertops. After completion the whole house was elevated 14 feet in compliance to FEMA regulations. "This is not just a house, it's a lifestyle" complete with tennis courts, playground, a basketball court and much, much more. "Why not stop by and take a peek, you'll be glad you did"
    42 days
    345
    6

    Zillow last checked:

    Listing updated:

    Listed by:

    Mark Cerulli (203)520-1283,

    William Raveis Real Estate 203-255-6841

    Source: Smart MLS,MLS#: 24191420MLS Logo

      Facts & features

      Interior

      Bedrooms & bathrooms
      • Bedrooms: 3
      • Bathrooms: 2
      • Full bathrooms: 2
      Primary bedroom
      • Features: Balcony/Deck, French Doors, Walk-In Closet(s), Hardwood Floor
      • Level: Upper
      Bedroom
      • Features: Built-in Features, Ceiling Fan(s), Hardwood Floor
      • Level: Lower
      Bedroom
      • Features: Ceiling Fan(s), Hardwood Floor
      • Level: Lower
      Den
      • Features: Ceiling Fan(s), Hardwood Floor
      • Level: Lower
      Dining room
      • Features: Hardwood Floor
      • Level: Lower
      Family room
      • Features: Ceiling Fan(s), Hardwood Floor
      • Level: Lower
      Kitchen
      • Features: Kitchen Island, Hardwood Floor
      • Level: Lower
      Living room
      • Features: Bay/Bow Window, Built-in Features, Ceiling Fan(s), Fireplace, Hardwood Floor
      • Level: Lower
      Office
      • Features: Ceiling Fan(s), Hardwood Floor
      • Level: Upper
      Heating
      • Hydro Air, Zoned, Natural Gas
      Cooling
      • Ceiling Fan(s), Central Air
      Appliances
      • Included: Gas Range, Microwave, Range Hood, Refrigerator, Freezer, Dishwasher, Disposal, Washer, Dryer, Gas Water Heater, Water Heater
      • Laundry: Upper Level
      Features
      • Sound System, Open Floorplan
      • Doors: French Doors
      • Windows: Storm Window(s), Thermopane Windows
      • Basement: None
      • Attic: Storage,Floored,Access Via Hatch
      • Number of fireplaces: 1
      Interior area
      • Total structure area: 1,924
      • Total interior livable area: 1,924 sqft
      • Finished area above ground: 1,924

      Property

      Parking
      • Total spaces: 3
      • Parking features: Attached, Driveway, Garage Door Opener, Private, Gravel
      • Attached garage spaces: 1
      • Has uncovered spaces: Yes
      Features
      • Patio & porch: Enclosed, Porch, Deck
      • Exterior features: Lighting, Stone Wall
      • Fencing: Partial
      • Has view: Yes
      • View description: Water
      • Has water view: Yes
      • Water view: Water
      • Waterfront features: Walk to Water, Association Required, Water Community
      Lot
      • Size: 3,920 Square Feet
      • Features: Level, In Flood Zone
      Details
      • Parcel number: 254779
      • Zoning: B

      Construction

      Type & style
      • Home type: SingleFamily
      • Architectural style: Bungalow
      • Property subtype: Single Family Residence
      Materials
      • Shingle Siding, Wood Siding
      • Foundation: Concrete Perimeter, Pillar/Post/Pier
      • Roof: Wood
      Condition
      • New construction: No
      • Year built: 1941

      Utilities & green energy

      • Sewer: Public Sewer
      • Water: Public
      Green energy
      • Energy efficient items: Windows

      Community & HOA

      Community
      • Features: Basketball Court, Park, Playground, Near Public Transport, Shopping/Mall, Tennis Court(s)
      • Subdivision: Harborview
      HOA
      • Has HOA: Yes
      • Amenities included: Basketball Court, Clubhouse, Elevator(s), Playground, Tennis Court(s), Lake/Beach Access
      • Services included: Maintenance Grounds, Trash, Snow Removal, Road Maintenance
      • HOA fee: $2,000 annually
      Location
      • Region: Norwalk

      Financial & listing details

      • Price per square foot: $909/sqft
      • Tax assessed value: $599,550
      • Annual tax amount: $14,233
      • Date on market: 7/21/2026

        Estimated market value

        Not available

        Estimated sales range

        Not available

        Not available

        Price history

        DateEventPrice
        8/6/2026Pending sale$1,749,000$909/sqft
        Source: Smart MLS #24191420 Report a problem
        7/23/2026Listed for sale$1,749,000+385.8%$909/sqft
        Source: Smart MLS #24191420 Report a problem
        12/15/2000Sold$360,000+75.6%$187/sqft
        Source: Public Record Report a problem
        1/17/1995Sold$205,000-17.3%$107/sqft
        Source: Smart MLS #94018875 Report a problem
        3/4/1987Sold$248,000$129/sqft
        Source: Public Record Report a problem

        Public tax history

        YearProperty taxesTax assessment
        2025$14,233 +1.6%$599,550
        2024$14,014 +40.3%$599,550 +49.8%
        2023$9,990 +15.1%$400,155 0%
        2022$8,676 -25%$400,163 -27.7%
        2021$11,568 -11.4%$553,240
        2020$13,060 +1.3%$553,240
        2019$12,894 +39.5%$553,240 +55.2%
        2018$9,246 +3.6%$356,560
        2017$8,923 +29.1%$356,560 +17.9%
        2015$6,910 -8.7%$302,410
        2014$7,572 -9.3%$302,410 -19.6%
        2013$8,344 +3.8%$376,110
        2012$8,040 +2.8%$376,110
        2011$7,823 +1.1%$376,110
        2010$7,737 +3.7%$376,110
        2009$7,462 -7.5%$376,110 +5.1%
        2008$8,067 +16.9%$357,910 +12.7%
        2007$6,900 +4.8%$317,660 +12.2%
        2006$6,582 -17.8%$283,202 -10.8%
        2005$8,008 +64.4%$317,660 +77.6%
        2004$4,870 +15.3%$178,850 +20%
        2003$4,224 +11.9%$149,100 +44.8%
        2001$3,776 +10.1%$102,970 +28.9%
        2000$3,429 +31.3%$79,905 +40.6%
        1999$2,612 $56,840
        Find assessor info on the county website

        Monthly payment

        Est. payment

        Payment breakdown

        Explore the cost of this home by adjusting the details. Changes won't be saved.
        All calculations are estimates and provided by Zillow, Inc. for informational purposes only. Actual amounts may vary.
        HOA fees may include property taxes on listings classified as Co-Ops. Contact the listing agent and/or owner for fee details.
        See how much you could borrow to make a competitive offer.

        Climate risks

        Neighborhood: Harborview

        Getting around

        5 / 100
        Car-Dependent
        29 / 100
        Some Transit
        31 / 100
        Somewhat Bikeable

        Nearby schools

        GreatSchools rating
        Schools provided by the listing agent
        • Elementary: Rowayton
        • Middle: Roton
        • High: Brien McMahon

        Source: Smart MLS. This data may not be complete. We recommend contacting the local school district to confirm school assignments for this home.

        A local agent can set up tours, give advice and negotiate with sellers.

        Browse local experts