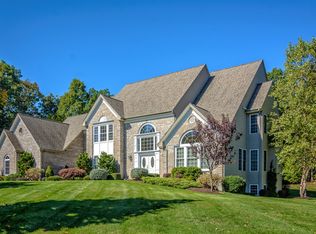
Beautiful large custom brick front colonial in Orchard Hill Estates sits on a gorgeous professionally landscaped 1.34 acre lot. A 17'x12' two story foyer welcomes you when you enter this warm and inviting floor plan. The custom features include a first floor bedroom with private marble tiled full bath & walk-in closet; a quality cabineted, granite topped, & 'high end' fully applianced eat-in kitchen including Thermador double ovens, Sub Zero refrigerator, Wolf cooktop & exterior vent hood, an Asko dishwasher, & Sub Zero wine cooler. The 23' kitchen is open to a large 25' family room with cathedral ceilings, a balcony, and natural gas fireplace. The master bedroom is on the 2nd floor & consists of a full marble tiled bathroom with a whirlpool tub, a separate tiled shower, a walk-in closet & attached office or sitting room. There's 3 additional bedrooms & 2 baths on the 2nd floor including a Princess suite with a private full bath. Hardwood floors throughout the main house and a full finished basement. Nine foot ceilings (some higher) on the 1st floor. The 5th full bathroom is in the finished basement.
This property is not currently displayed as for sale or rent on Zillow. This may be different from what's on other websites or public sources.