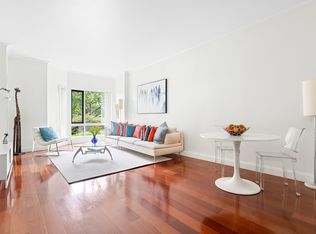
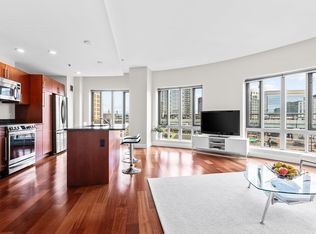
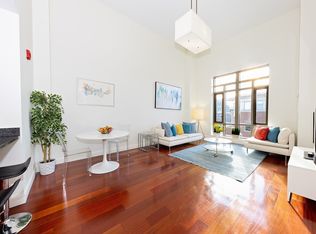
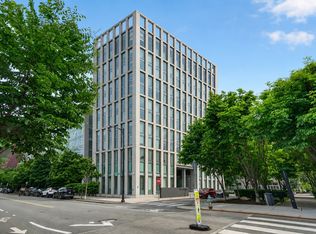
Experience refined city living at the sought-after ONE FIRST community in vibrant Cambridge! This full-service building offers a bright 2-bed, 2-bath layout with high ceilings, large windows, and gleaming cherry wood floors throughout. The open-concept kitchen features cherry cabinetry, granite countertops, modern, recently upgraded stainless steel appliances, and a breakfast bar. Bedrooms are positioned on opposite sides for added privacy. Enjoy an in-unit Miele washer/dryer, a new heat pump with Ecobee thermostats, and shared bike storage. Garage parking is conveniently located near the elevators. Residents enjoy 24/7 concierge service, a fitness studio, community lounge, a sprawling, meticulously landscaped courtyard, accessible barrier-free entrances, and a spacious roof deck with sweeping Boston skyline views. Don't miss this exceptional, competitively priced opportunity!
For sale
$1,075,000
17 Otis St Unit 105, Cambridge, MA 02141
2beds
1,095sqft
Condominium
Built in 1898
-- sqft lot
$1,053,600 Zestimate®
$982/sqft
$937/mo HOA
What's special
Open-concept kitchenBreakfast barGranite countertopsCherry cabinetryLarge windowsHigh ceilingsSprawling meticulously landscaped courtyard
- 38 days
- 286
- 3
Zillow last checked:
Listing updated:
Listed by:
Joseph Pollack 857-500-2561,
Redfin Corp. 617-340-7803
Source: MLS PIN,MLS#: 73556760
Facts & features
Interior
Bedrooms & bathrooms
- Bedrooms: 2
- Bathrooms: 2
- Full bathrooms: 2
Primary bedroom
- Features: Bathroom - Full, Walk-In Closet(s), Flooring - Wood, Decorative Molding
- Level: First
- Area: 201.33
- Dimensions: 12.58 x 16
Bedroom 2
- Features: Closet, Flooring - Wood
- Level: First
- Area: 170.83
- Dimensions: 10.25 x 16.67
Primary bathroom
- Features: Yes
Bathroom 1
- Features: Bathroom - Full, Bathroom - With Tub & Shower, Flooring - Stone/Ceramic Tile, Lighting - Overhead
- Level: First
- Area: 54.01
- Dimensions: 8.42 x 6.42
Bathroom 2
- Features: Bathroom - Full, Bathroom - With Shower Stall, Closet, Flooring - Stone/Ceramic Tile, Lighting - Overhead
- Level: First
- Area: 84.58
- Dimensions: 9.67 x 8.75
Kitchen
- Features: Flooring - Wood, Countertops - Stone/Granite/Solid, Recessed Lighting, Stainless Steel Appliances, Lighting - Overhead
- Level: First
- Area: 123.96
- Dimensions: 14.17 x 8.75
Living room
- Features: Lighting - Overhead
- Level: First
- Area: 347.88
- Dimensions: 16.5 x 21.08
Heating
- Forced Air, Heat Pump, Unit Control
Cooling
- Central Air, Heat Pump, Unit Control
Appliances
- Included: Dishwasher, Disposal, Microwave, Freezer, ENERGY STAR Qualified Refrigerator, ENERGY STAR Qualified Dryer, ENERGY STAR Qualified Dishwasher, Range Hood, Range, Oven, Plumbed For Ice Maker
- Laundry: In Unit, Electric Dryer Hookup
Features
- Flooring: Wood, Marble
- Windows: Insulated Windows
- Has basement: No
- Has fireplace: No
- Common walls with other units/homes: No One Below
Interior area
- Total structure area: 1,095
- Total interior livable area: 1,095 sqft
- Finished area above ground: 1,095
Property
Parking
- Total spaces: 1
- Parking features: Under, Off Street
- Attached garage spaces: 1
Accessibility
- Accessibility features: Accessible Entrance
Features
- Entry location: Unit Placement(Front)
Details
- Parcel number: M:00018 L:000470D105,4688480
- Zoning: RES
- Other equipment: Intercom
Construction
Type & style
- Home type: Condo
- Property subtype: Condominium
- Attached to another structure: Yes
Materials
- Stone
- Roof: Rubber
Condition
- Year built: 1898
Utilities & green energy
- Electric: 110 Volts
- Sewer: Public Sewer
- Water: Public
- Utilities for property: for Electric Range, for Electric Dryer, Icemaker Connection
Green energy
- Energy efficient items: Thermostat
Community & HOA
Community
- Features: Public Transportation, Shopping, Park, Walk/Jog Trails, Medical Facility, Bike Path, Highway Access, House of Worship, Public School, T-Station, University
- Security: Intercom, Concierge
HOA
- Amenities included: Elevator(s), Fitness Center, Clubroom
- Services included: Heat, Water, Sewer, Insurance, Security, Maintenance Structure, Road Maintenance, Maintenance Grounds, Snow Removal, Trash
- HOA fee: $937 monthly
Location
- Region: Cambridge
Financial & listing details
- Price per square foot: $982/sqft
- Tax assessed value: $1,015,500
- Annual tax amount: $6,448
- Date on market: 7/29/2026
Estimated market value
$1,053,600
$1.00M - $1.11M
$4,543/mo
Price history
| Date | Event | Price |
|---|---|---|
| 7/29/2026 | Listed for sale | $1,075,000-5.7%$982/sqft |
Source: MLS PIN #73556760 Report a problem | ||
| 7/29/2026 | Listing removed | $1,139,500$1,041/sqft |
Source: MLS PIN #73509107 Report a problem | ||
| 6/23/2026 | Price change | $1,139,500-1.9%$1,041/sqft |
Source: MLS PIN #73509107 Report a problem | ||
| 5/13/2026 | Price change | $1,162,000-0.4%$1,061/sqft |
Source: MLS PIN #73509107 Report a problem | ||
| 4/29/2026 | Listed for sale | $1,167,000+42.3%$1,066/sqft |
Source: MLS PIN #73509107 Report a problem | ||
| 8/31/2015 | Sold | $820,000+6.6%$749/sqft |
Source: Public Record Report a problem | ||
| 8/5/2015 | Pending sale | $769,000$702/sqft |
Source: Robert Paul Properties #71878000 Report a problem | ||
| 7/23/2015 | Listed for sale | $769,000+54.1%$702/sqft |
Source: Robert Paul Properties #71878000 Report a problem | ||
| 5/9/2008 | Sold | $499,000$456/sqft |
Source: Public Record Report a problem | ||
Public tax history
| Year | Property taxes | Tax assessment |
|---|---|---|
| 2025 | $6,448 +11.4% | $1,015,500 +3.9% |
| 2024 | $5,786 +4.3% | $977,400 +3.2% |
| 2023 | $5,550 -4.3% | $947,100 -3.3% |
| 2022 | $5,801 +1.2% | $979,900 -0.1% |
| 2021 | $5,735 +6.7% | $980,400 +4.9% |
| 2020 | $5,375 +4.1% | $934,800 +7.5% |
| 2019 | $5,164 +2% | $869,300 +8% |
| 2018 | $5,062 +4% | $804,700 +7.3% |
| 2017 | $4,869 +2.5% | $750,300 +10.4% |
| 2016 | $4,750 +1.8% | $679,500 +13.9% |
| 2015 | $4,667 +3.1% | $596,800 +10.5% |
| 2014 | $4,526 -0.3% | $540,100 +3.1% |
| 2013 | $4,538 -2.3% | $524,000 -4.4% |
| 2012 | $4,647 +2% | $548,000 -1.9% |
| 2011 | $4,557 +1.1% | $558,400 -4.4% |
| 2010 | $4,509 +1.1% | $584,100 -1% |
| 2009 | $4,462 +6.5% | $590,200 +3.7% |
| 2008 | $4,190 | $569,300 |
Find assessor info on the county website
Monthly payment
Est. payment
Payment breakdown
Explore the cost of this home by adjusting the details. Changes won't be saved.Climate risks
Neighborhood: East Cambridge
Nearby schools
Schools provided by the listing agent
- Elementary: Kennedy-Longfellow
- Middle: Vassal Lane Upper
- High: Cambridge High
Source: MLS PIN. This data may not be complete. We recommend contacting the local school district to confirm school assignments for this home.
Similar homes
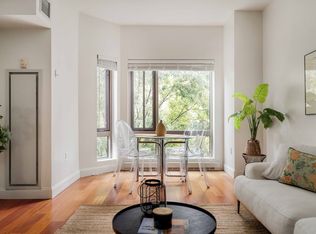
- $1,068,0002 bd2 ba1k sqftOne First Condominiums, Cambridge, MA 02141For Sale
 MLS ID #73546811, Sandrine Deschaux, RE/MAX Real Estate Center. MLS PIN
 - $999,5002 bd2 ba939 sqftOne First Condominium, Cambridge, MA 02141For Sale
 MLS ID #73556543, Robert Lavey, Donnelly + Co.. MLS PIN
 - $1,049,9002 bd2 ba1.2k sqftSierra + Tango Condominiums, Cambridge, MA 02141For Sale
 MLS ID #73533360, Rose Hall, Blue Ocean Realty, LLC. MLS PIN
 - $1,178,0002 bd2 ba1.1k sqftOne First Condominiums, Cambridge, MA 02141For Sale
 MLS ID #73541434, g2Team, Compass. MLS PIN
