Skip main navigation
Sold for $921,500
  • $921,500

    17 Overbrook Lane, Weston, CT 06883

    3beds
    1,926sqft
    Single Family Residence
    Built in 1962
    2 Acres Lot
    $1,076,700 Zestimate®
    $478/sqft
    $5,478 Estimated rent

    Home value

    $1,076,700

    $1.02M - $1.14M

    $5,478/mo

    Zestimate® history
    Loading
    Loading...

    Owner options

    List your home for rent

    $5,478/mo

    Rent Zestimate®

    Find your next renter with Zillow Rental Manager. Plus, with online applications, you can quickly screen prospective tenants – for free.

    Learn more

    $5,478/mo

    Rent Zestimate®

    Refinance and save

    $6,139/mo

    Est. payment

    Refinancing to a lower rate could help reduce your monthly payments and save thousands over the life of the loan.

    See today's rates

    $6,139/mo

    Est. payment

    Explore your selling options

    Work with a Zillow partner agent

    Leverage their expertise and Zillow's premium Showcase listings to get your home seen by more buyers.

    Get started

    List with your own agent

    Get your home in front of millions of buyers by listing it on Zillow.

    Learn how to do it

    Sell it yourself

    Take full control of how buyers see your home on Zillow by listing For Sale by Owner (FSBO).

    List your home

    What's special

    Lush landscapeGenerous deckFlat yard spaceNatural lightQuiet cul-de-sacOversized windowsNew quartz kitchen
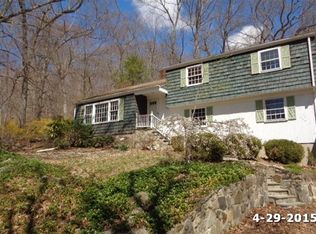
    Welcome to this impeccably designed stone and shingle home nestled on a quiet cul-de-sac in lower Weston. This totally updated residence offers the ultimate in open concept, one-floor living with a new quartz kitchen and bathrooms. Enjoy an abundance of natural light and breathtaking views of stone walls and a lush landscape through oversized windows and sliders. The generous deck provides the perfect setting for dining and entertaining al fresco and once you move indoors, the ambience of a dining room fireplace will be enjoyed by all. The flat yard space is ideal for kids and pets to play or for a friendly game of badminton. And when the nights get chilly, gather around the inviting fire pit in the backyard. Whether you're escaping from the city on weekends or enjoying year round, you'll appreciate being just minutes to town center, a short drive to the Merritt and an easy commute to the train. Best and Final Offers due by 12 pm on Tuesday, 10/17

    Zillow last checked:

    Listing updated:

    Listed by:

    Home Team Advantage at Compass,

    Joan Wright 203-247-5868,

    Compass Connecticut, LLC 203-293-9715

    Bought with:

    William Glanville, REB.0793331

    Glanville Real Estate

    Angeline Glanville

    Glanville Real Estate

    Source: Smart MLS,MLS#: 170601406MLS Logo

    Facts & features

    Interior

    Bedrooms & bathrooms
    • Bedrooms: 3
    • Bathrooms: 2
    • Full bathrooms: 2
    Primary bedroom
    • Features: Full Bath, Hardwood Floor
    • Level: Main
    Bedroom
    • Features: Hardwood Floor
    • Level: Main
    Bedroom
    • Features: Hardwood Floor
    • Level: Main
    Dining room
    • Features: Skylight, Built-in Features, Fireplace, Sliders, Hardwood Floor
    • Level: Main
    Kitchen
    • Features: Balcony/Deck, Quartz Counters, Kitchen Island, Pantry, Hardwood Floor
    • Level: Main
    Living room
    • Features: Balcony/Deck, Sliders, Hardwood Floor
    • Level: Main
    Other
    • Features: Hardwood Floor
    • Level: Lower
    Heating
    • Forced Air, Oil
    Cooling
    • Central Air
    Appliances
    • Included: Electric Range, Gas Range, Microwave, Refrigerator, Dishwasher, Washer, Dryer, Water Heater
    • Laundry: Lower Level
    Features
    • Basement: Partially Finished
    • Attic: Access Via Hatch
    • Number of fireplaces: 1
    Interior area
    • Total structure area: 1,926
    • Total interior livable area: 1,926 sqft
    • Finished area above ground: 1,628
    • Finished area below ground: 298

    Property

    Parking
    • Total spaces: 2
    • Parking features: Attached, Private, Asphalt
    • Attached garage spaces: 2
    • Has uncovered spaces: Yes
    Features
    • Patio & porch: Deck
    • Exterior features: Lighting, Stone Wall
    • Waterfront features: Beach Access
    Lot
    • Size: 2 Acres
    • Features: Cul-De-Sac, Level, Sloped, Wooded
    Details
    • Parcel number: 406852
    • Zoning: R

    Construction

    Type & style
    • Home type: SingleFamily
    • Architectural style: Ranch
    • Property subtype: Single Family Residence
    Materials
    • Stone, Wood Siding
    • Foundation: Concrete Perimeter
    • Roof: Asphalt
    Condition
    • New construction: No
    • Year built: 1962

    Utilities & green energy

    • Sewer: Septic Tank
    • Water: Well

    Community & neighborhood

    Security
    • Security features: Security System
    Community
    • Community features: Library, Park, Public Rec Facilities
    Location
    • Region: Weston
    • Subdivision: Lower Weston

    Price history

    DateEventPrice
    12/29/2023Sold$921,500+8.5%$478/sqft
    Source: Smart MLS #170601406 Report a problem
    10/31/2023Pending sale$849,000$441/sqft
    Source: Smart MLS #170601406 Report a problem
    10/18/2023Contingent$849,000$441/sqft
    Source: Smart MLS #170601406 Report a problem
    10/6/2023Listed for sale$849,000+51.6%$441/sqft
    Source: Smart MLS #170601406 Report a problem
    11/19/2020Sold$560,000+0.2%$291/sqft
    Source: Smart MLS #170345981 Report a problem
    10/19/2020Pending sale$559,000$290/sqft
    Source: Compass Connecticut, LLC #170345981 Report a problem
    10/15/2020Listed for sale$559,000-0.4%$290/sqft
    Source: Compass Connecticut, LLC #170345981 Report a problem
    8/3/2010Sold$561,000-1.4%$291/sqft
    Source: Smart MLS #98460398 Report a problem
    6/19/2010Price change$569,000-2.6%$295/sqft
    Source: NRT TriStates #98460398 Report a problem
    5/27/2010Price change$584,000-1.7%$303/sqft
    Source: NRT TriStates #98460398 Report a problem
    4/30/2010Listed for sale$594,000+32%$308/sqft
    Source: NRT TriStates #98460398 Report a problem
    8/20/2001Sold$450,000+32.4%$234/sqft
    Source: Public Record Report a problem
    10/23/1998Sold$340,000+16%$177/sqft
    Source: Public Record Report a problem
    5/29/1992Sold$293,000$152/sqft
    Source: Public Record Report a problem

    Public tax history

    YearProperty taxesTax assessment
    2025$12,835 +1.8%$537,040
    2024$12,604 +15.1%$537,040 +62.2%
    2023$10,949 +0.3%$331,180
    2022$10,919 +0.2%$331,180
    2021$10,902 +1.7%$331,180
    2020$10,720 $331,180
    2019$10,720 +1.9%$331,180 -7.4%
    2018$10,516 +1.7%$357,800
    2017$10,344 +1.2%$357,800
    2016$10,219 -0.4%$357,800
    2015$10,258 +1.5%$357,800
    2014$10,104 -4.9%$357,800 -19.6%
    2013$10,629 -0.5%$444,900
    2012$10,686 +0.3%$444,900
    2011$10,651 +0.3%$444,900
    2010$10,615 +1.1%$444,900
    2009$10,504 +10.7%$444,900 +12.8%
    2008$9,485 +2.8%$394,380
    2007$9,225 +2.8%$394,380
    2006$8,972 +3.2%$394,380
    2005$8,696 +8.9%$394,380
    2004$7,986 +4.4%$394,380 +29%
    2003$7,646 +11.5%$305,830
    2001$6,857 +5.6%$305,830 +0%
    2000$6,492 +3.6%$305,800 +17.4%
    1997$6,267 $260,570

    Find assessor info on the county website

    Neighborhood: 06883

    Nearby schools

    GreatSchools rating
    Schools provided by the listing agent
    • Elementary: Hurlbutt
    • Middle: Weston
    • High: Weston

    Source: Smart MLS. This data may not be complete. We recommend contacting the local school district to confirm school assignments for this home.

    Get pre-qualified for a loan
    At Zillow Home Loans, we can pre-qualify you in as little as 5 minutes with no impact to your credit score.

    An equal housing lender. NMLS #10287.

    Sell for more on Zillow
    Get a Zillow Showcase℠ listing at no additional cost and you could sell for .
    $1,076,700
    2% more
    +$21,534
    With Zillow Showcase(estimated)
    $1,098,234