Skip main navigation
Closed
  • Listed by: Trelora Realty, Inc • Christopher Stjernholm
    Bought with: Meyer Real Estate
    Price Unknown

    17 Oxbow Rd, Saint Peters, MO 63376

    3beds
    1,920sqft
    Single Family Residence
    Built in 1970
    8,119 Square Feet Lot
    $293,600 Zestimate®
    $--/sqft
    $2,056 Estimated rent

    Home value

    $293,600

    $279,000 - $308,000

    $2,056/mo

    Zestimate® history
    Loading
    Loading...

    Owner options

    List your home for rent

    $2,056/mo

    Rent Zestimate®

    Find your next renter with Zillow Rental Manager. Plus, with online applications, you can quickly screen prospective tenants – for free.

    Learn more

    $2,056/mo

    Rent Zestimate®

    Refinance and save

    Refinancing to a lower rate could help reduce your monthly payments and save thousands over the life of the loan.

    See today's rates

    Explore your selling options

    Work with a Zillow partner agent

    Leverage their expertise and Zillow's premium Showcase listings to get your home seen by more buyers.

    Get started

    List with your own agent

    Get your home in front of millions of buyers by listing it on Zillow.

    Learn how to do it

    Sell it yourself

    Take full control of how buyers see your home on Zillow by listing For Sale by Owner (FSBO).

    List your home

    What's special

    Patio overlooking the backyardQuartz countertopsNeutral paint colorsContemporary finishesSubstantial additional living spaceUpdated bathroomUpdated lighting
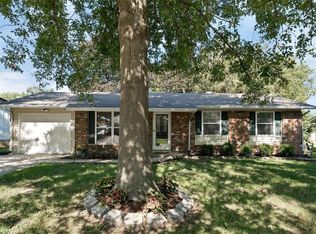

    Fully Updated Ranch Home in the Heart of St. Peters Welcome to 17 Oxbow Road, St. Peters, MO — a beautifully renovated 3-bedroom, 1-bath ranch offering modern updates, functional living space, and an unbeatable location in one of St. Charles County’s communities. From the moment you arrive, you’ll notice the striking curb appeal featuring fresh exterior updates, black accents, professional landscaping, and a spacious 2-car attached garage. Inside, nearly every surface has been refreshed, creating a move-in-ready home that blends timeless style with everyday comfort. The stunning kitchen showcases white shaker cabinetry, quartz countertops, subway tile backsplash, stainless steel appliances, black fixtures, and modern lighting. Luxury vinyl plank flooring flows throughout the main living areas, while updated lighting, neutral paint colors, and contemporary finishes provide a clean and inviting atmosphere. The spacious living room offers abundant natural light and flexible furniture placement. The updated bathroom features modern fixtures and finishes, creating a fresh, great design throughout the home. A standout feature is the industrial-style finished lower level, providing substantial additional living space perfect for a recreation room, home gym, office, media room, playroom, or hobby area. The open layout offers endless possibilities while maintaining a modern industrial aesthetic. Step outside to enjoy the patio overlooking the backyard. Two storage sheds provide exceptional space for lawn equipment, tools, seasonal storage, or workshop needs. Property Highlights ? 3 Bedrooms ? 1 Updated Bathroom ? 2-Car Attached Garage ? Fully Renovated Kitchen ? Quartz Countertops ? White Shaker Cabinets ? Stainless Steel Appliances ? Luxury Vinyl Plank Flooring ? Updated Lighting & Fixtures ? Finished Industrial-Style Basement ? Patio ? Two Storage Sheds ? Fresh Landscaping ? Move-In Ready

    Zillow last checked:

    Listing updated:

    Listed by:

    Christopher Stjernholm,

    Trelora Realty, Inc

    Bought with:

    Marcy A Martin, 2003008875

    Meyer Real Estate

    Source: MARIS,MLS#: 26040617MLS LogoOriginating MLS: Southwestern Illinois Board of REALTORS

    Facts & features

    Interior

    Bedrooms & bathrooms
    • Bedrooms: 3
    • Bathrooms: 1
    • Full bathrooms: 1
    • Main level bathrooms: 1
    • Main level bedrooms: 3
    Dining room
    • Level: Main
    Kitchen
    • Level: Main
    Living room
    • Level: Main
    Heating
    • Forced Air, Natural Gas
    Cooling
    • Attic Fan, Ceiling Fan(s), Central Air, Humidity Control
    Appliances
    • Included: Dishwasher, Disposal, Microwave, Oven, Electric Range, Gas Water Heater
    Features
    • Flooring: Vinyl
    • Basement: Full
    • Has fireplace: No
    Interior area
    • Total structure area: 1,920
    • Total interior livable area: 1,920 sqft
    • Finished area above ground: 960
    • Finished area below ground: 960

    Property

    Parking
    • Total spaces: 2
    • Parking features: Additional Parking, Driveway, On Street
    • Attached garage spaces: 2
    • Has uncovered spaces: Yes
    Features
    • Levels: One
    • Exterior features: Lighting
    • Fencing: Back Yard
    • Has view: Yes
    • View description: None
    Lot
    • Size: 8,119 Square Feet
    • Dimensions: 80 x 120
    • Features: Interior Lot, Other
    Details
    • Additional structures: Shed(s)
    • Parcel number: 201114493000013.0000000
    • Special conditions: Standard
    • Other equipment: None

    Construction

    Type & style
    • Home type: SingleFamily
    • Architectural style: Ranch
    • Property subtype: Single Family Residence
    Materials
    • Brick Veneer
    • Foundation: Other
    • Roof: Asphalt,Shingle
    Condition
    • Year built: 1970

    Utilities & green energy

    • Electric: Other
    • Sewer: Public Sewer
    • Water: Public
    • Utilities for property: Cable Available, Underground Utilities

    Community & HOA

    Community
    • Security: Smoke Detector(s)
    • Subdivision: Country Hill Estate #1
    HOA
    • Has HOA: No
    Location
    • Region: Saint Peters

    Financial & listing details

    • Tax assessed value: $217,763
    • Annual tax amount: $2,887
    • Date on market: 6/26/2026
    • Cumulative days on market: 34 days
    • Listing terms: Cash,Conventional,FHA,VA Loan
    • Ownership: Private
    • Road surface type: Paved

    Price history

    DateEventPrice
    7/30/2026Sold--
    Source: MARIS #26040617 Report a problem
    7/6/2026Contingent$289,900$151/sqft
    Source: MARIS #26040617 Report a problem
    6/26/2026Listed for sale$289,900$151/sqft
    Source: MARIS #26040617 Report a problem
    10/6/1997Sold--
    Source: Public Record Report a problem

    Public tax history

    YearProperty taxesTax assessment
    2025$3,031 +11.9%$41,375 +9.4%
    2024$2,708 +0.1%$37,815
    2023$2,706 +6.4%$37,815 +29.6%
    2022$2,544 $29,175
    2021-- $29,175 +4.7%
    2020-- $27,854
    2019$1,943 $27,854 +17.6%
    2018$1,943 +0.5%$23,687
    2017$1,934 +4.9%$23,687 +5.1%
    2016$1,845 +6.8%$22,533
    2015$1,728 +34.7%$22,533 +38.5%
    2014$1,283 $16,274
    2013-- $16,274 -4%
    2012-- $16,950 -30.4%
    2011-- $24,370
    2010-- $24,370
    2009-- $24,370 -5.1%
    2008-- $25,690 -80.7%
    2007-- $132,870
    2006-- $132,870
    2005-- $132,870 +19.6%
    2004-- $111,050
    2003-- $111,050
    2002-- --
    2001-- --
    Find assessor info on the county website

    Neighborhood: 63376

    Nearby schools

    GreatSchools rating
    Schools provided by the listing agent
    • Elementary: St. Peters Elem.
    • Middle: Dubray Middle
    • High: Ft. Zumwalt East High

    Source: MARIS. This data may not be complete. We recommend contacting the local school district to confirm school assignments for this home.

    Get a cash offer in 3 minutes
    Find out how much your home could sell for in as little as 3 minutes with a no-obligation cash offer.
    Estimated market value
    $293,600
    Get a cash offer in 3 minutes
    Find out how much your home could sell for in as little as 3 minutes with a no-obligation cash offer.
    Estimated market value
    $293,600