With its elegant Spanish Colonial Revival architecture, formal gardens, grand proportions and sprawling cul-de-sac homesite, this exquisite Ladera Ranch estate captures the essence of refined Covenant Hills living. Presenting a prestigious address within the exclusive San Donato collection, the two-story design exudes luxury upon arrival, where manicured hedges and graceful trees embellish the front yard’s patio and courtyard's. An abundance of privacy is enjoyed outside and indoors, where four ensuite bedrooms and five- and one-half baths offer personal comfort in approximately 5,200 square feet. An appropriately impressive foyer with towering ceiling, custom staircase and recessed built-in cabinetry sets the scene and leads through leaded-glass French doors to a home office that opens to the courtyard. Dramatic archways lend distinction, hardwood flooring shines throughout the first level, and formal rooms are ideal for entertaining. Exceptionally open and airy, the family and kitchen area easily accommodates large parties and quiet evenings at home. A beamed ceiling crowns the space, with the family room showcasing a built-in entertainment center, surround sound and a fireplace. Handsome cabinetry and granite countertops are joined in the kitchen by a spacious island, a casual dining area that opens to the backyard, a walk-in pantry with custom leaded-glass door, and high-end appliances including two refrigerators. The first floor also features a guest room with front yard patio, and a tandem three-car garage. The staircase leads to a large landing with room for seating, a versatile loft, and guest bedrooms that reveal Juliet balconies. Truly incomparable, the primary suite is stunning. Beautiful views of surrounding hillsides are enjoyed from the bedroom, sitting room and a sunny deck. Lavishly appointed, the primary bath boasts a jetted tub, separate shower, individual vanities, and two enormous walk-in closets with custom furniture-caliber built-ins. Grounds spanning approximately 12,458 square feet embrace the estate and offer an impressive backyard with a swimming pool, large spa, a spacious patio with custom stone fireplace, and a covered BBQ bar. Owned Solar is a plus! The residence has only one direct neighbor and is moments from Mission Hills Park, miles of trails, and Covenant Hills’ clubhouse and recreation center. Outstanding schools, shops and restaurants, and Laguna Beach are just minutes from this extraordinary Ladera Ranch home.
Sold for $3,412,500
Listed by: HomeSmart, Evergreen Realty • Tim Wolter • Contact: 949-338-3767
Bought with: HomeSmart, Evergreen Realty
$3,412,500
17 Padre Pl, Mission Viejo, CA 92694
4beds
5,189sqft
Single Family Residence
Built in 2007
0.29 Acres Lot
$3,441,400 Zestimate®
$658/sqft
$11,999 Estimated rent
Home value
$3,441,400
$3.17M - $3.75M
$11,999/mo
Zestimate® history
Owner options
List your home for rent
$11,999/mo
Rent Zestimate®
Find your next renter with Zillow Rental Manager. Plus, with online applications, you can quickly screen prospective tenants – for free.
$11,999/mo
Rent Zestimate®
Refinance and save
$22,214/mo
Est. payment
Refinancing to a lower rate could help reduce your monthly payments and save thousands over the life of the loan.
$22,214/mo
Est. payment
Explore your selling options
Work with a Zillow partner agent
Leverage their expertise and Zillow's premium Showcase listings to get your home seen by more buyers.
Get startedList with your own agent
Get your home in front of millions of buyers by listing it on Zillow.
Learn how to do itSell it yourself
Take full control of how buyers see your home on Zillow by listing For Sale by Owner (FSBO).
List your homeWhat's special
Versatile loftCustom staircaseSpanish colonial revival architectureGraceful treesTandem three-car garageSurround soundJuliet balconies
Zillow last checked:
Listing updated:
Listed by:
Tim Wolter DRE #01384317 949-338-3767,
HomeSmart, Evergreen Realty
Bought with:
Tim Wolter, DRE #01384317
HomeSmart, Evergreen Realty
Jeffrey Wolter, DRE #01738192
HomeSmart, Evergreen Realty
Source: CRMLS,MLS#: OC24217640 Originating MLS: California Regional MLS
Originating MLS: California Regional MLSFacts & features
Interior
Bedrooms & bathrooms
- Bedrooms: 4
- Bathrooms: 5
- Full bathrooms: 4
- 1/2 bathrooms: 1
- Main level bathrooms: 2
- Main level bedrooms: 1
Rooms
- Room types: Bonus Room, Bedroom, Den, Entry/Foyer, Family Room, Great Room, Kitchen, Laundry, Loft, Living Room, Primary Bathroom, Primary Bedroom, Other, Pantry, Retreat, Dining Room
Bedroom
- Features: Bedroom on Main Level
Bathroom
- Features: Bathtub
Kitchen
- Features: Kitchen Island, Kitchen/Family Room Combo, Walk-In Pantry
Heating
- Forced Air
Cooling
- Central Air
Appliances
- Included: 6 Burner Stove, Disposal, Microwave, Refrigerator
- Laundry: Laundry Room, Upper Level
Features
- Beamed Ceilings, Breakfast Bar, Built-in Features, Balcony, Breakfast Area, Crown Molding, Cathedral Ceiling(s), Separate/Formal Dining Room, Open Floorplan, Pantry, Recessed Lighting, Bedroom on Main Level, Loft, Primary Suite, Walk-In Pantry, Walk-In Closet(s)
- Flooring: Carpet, Wood
- Windows: Blinds
- Has fireplace: Yes
- Fireplace features: Family Room, Outside
- Common walls with other units/homes: No Common Walls
Interior area
- Total interior livable area: 5,189 sqft
Property
Parking
- Total spaces: 3
- Parking features: Direct Access, Driveway, Garage, Tandem
- Attached garage spaces: 3
Features
- Levels: Two
- Stories: 2
- Entry location: 1
- Patio & porch: Open, Patio
- Exterior features: Barbecue
- Has private pool: Yes
- Pool features: Private, Association
- Has spa: Yes
- Spa features: Private
- Has view: Yes
- View description: Hills, Mountain(s), Panoramic
Lot
- Size: 0.29 Acres
- Features: Back Yard, Corner Lot, Cul-De-Sac, Front Yard, Lawn, Sprinkler System, Yard
Details
- Parcel number: 74126226
- Special conditions: Standard
Construction
Type & style
- Home type: SingleFamily
- Property subtype: Single Family Residence
Materials
- Foundation: Slab
Condition
- New construction: No
- Year built: 2007
Utilities & green energy
- Sewer: Public Sewer
- Water: Public
Community & HOA
Community
- Features: Biking, Curbs, Dog Park, Gutter(s), Hiking, Park, Storm Drain(s), Street Lights, Sidewalks, Gated
- Security: Gated with Guard, Gated Community, Gated with Attendant
- Subdivision: San Donato (Sand)
HOA
- Has HOA: Yes
- Amenities included: Clubhouse, Sport Court, Dog Park, Fire Pit, Outdoor Cooking Area, Other Courts, Barbecue, Picnic Area, Playground, Pickleball, Pool, Spa/Hot Tub, Tennis Court(s), Trail(s)
- HOA fee: $638 monthly
- HOA name: LARMAC
- HOA phone: 949-218-0900
Location
- Region: Mission Viejo
Financial & listing details
- Price per square foot: $658/sqft
- Tax assessed value: $2,308,403
- Annual tax amount: $31,127
- Date on market: 10/23/2024
- Cumulative days on market: 63 days
- Listing terms: Cash to New Loan
- Road surface type: Paved
Price history
| Date | Event | Price |
|---|---|---|
| 2/4/2025 | Sold | $3,412,500-2.5%$658/sqft |
Source:  CRMLS #OC24217640 Report a problem CRMLS #OC24217640 Report a problem | ||
| 1/30/2025 | Pending sale | $3,500,000$675/sqft |
Source: CRMLS #OC24217640 Report a problem | ||
| 12/27/2024 | Contingent | $3,500,000$675/sqft |
Source: CRMLS #OC24217640 Report a problem | ||
| 10/23/2024 | Listed for sale | $3,500,000+79.5%$675/sqft |
Source: CRMLS #OC24217640 Report a problem | ||
| 7/2/2015 | Sold | $1,950,000-4.9%$376/sqft |
Source: Public Record Report a problem | ||
| 5/25/2015 | Pending sale | $2,050,000$395/sqft |
Source: Evergreen Realty & Associates #OC15035229 Report a problem | ||
| 3/28/2015 | Price change | $2,050,000-6.6%$395/sqft |
Source: Evergreen Realty, HomeSmart #OC15035229 Report a problem | ||
| 2/19/2015 | Listed for sale | $2,195,000-19%$423/sqft |
Source: Evergreen Realty, HomeSmart #OC15035229 Report a problem | ||
| 7/12/2006 | Sold | $2,708,500$522/sqft |
Source: Public Record Report a problem | ||
Public tax history
| Year | Property taxes | Tax assessment |
|---|---|---|
| 2025 | $31,127 +2.3% | $2,308,403 +2% |
| 2024 | $30,412 +1.9% | $2,263,141 +2% |
| 2023 | $29,843 +0.7% | $2,218,766 +2% |
| 2022 | $29,627 +1.7% | $2,175,261 +2% |
| 2021 | $29,141 +1.3% | $2,132,609 +1% |
| 2020 | $28,766 | $2,110,742 +2% |
| 2019 | $28,766 +0.3% | $2,069,355 +2% |
| 2018 | $28,678 +1% | $2,028,780 +2% |
| 2017 | $28,399 | $1,989,000 +2% |
| 2016 | $28,399 +0.5% | $1,950,000 +4.2% |
| 2015 | $28,259 +8.9% | $1,871,000 +10.4% |
| 2014 | $25,939 | $1,694,000 +21% |
| 2013 | -- | $1,400,000 |
| 2012 | -- | $1,400,000 |
| 2011 | -- | $1,400,000 -33.6% |
| 2010 | -- | $2,107,000 -14.1% |
| 2009 | -- | $2,453,000 -11.1% |
| 2008 | -- | $2,760,636 |
| 2007 | -- | $2,760,636 +431.9% |
| 2006 | -- | $519,003 +290% |
| 2005 | -- | $133,078 +2% |
| 2004 | -- | $130,469 |
Find assessor info on the county website
Neighborhood: Covenant Hills Village
Nearby homes
- $3,450,2004 bd5 ba4.5k sqft15 Padre Pl, Mission Viejo, CA 92694Off Market
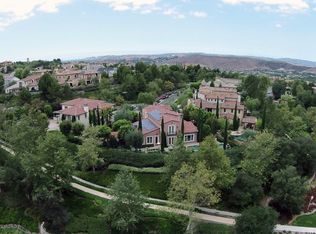
- $3,393,0004 bd5 ba4.5k sqft15 Padre Pl, Ladera Ranch, CA 92694Off Market
- $3,971,2005 bd6 ba5.1k sqft11 Padre Pl, Mission Viejo, CA 92694Off Market
- $3,941,1004 bd5 ba5.3k sqft2 San Luis Obispo St, Mission Viejo, CA 92694Off Market
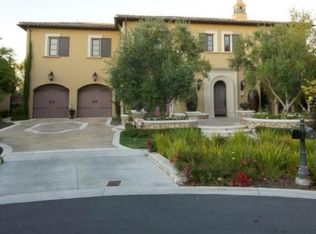
- $2,899,0005 bd6 ba4.6k sqft9 Padre Pl, Mission Viejo, CA 92694Off Market
- $4,250,0005 bd6 ba4.9k sqft4 San Luis Obispo St, Ladera Ranch, CA 92694Sold
- $3,143,4005 bd6 ba4.7k sqft7 Padre Pl, Mission Viejo, CA 92694Off Market
- $4,153,9004 bd5 ba4.6k sqft1 San Luis Obispo St, Mission Viejo, CA 92694Off Market
Nearby schools
GreatSchools rating
- 9/10Oso Grande Elementary SchoolGrades: K-5Distance: 0.8 mi
- 9/10Ladera Ranch Middle SchoolGrades: 6-8Distance: 1.1 mi
- 9/10San Juan Hills High SchoolGrades: 9-12Distance: 2.6 mi
Schools provided by the listing agent
- Elementary: Oso Grande
- Middle: Ladera Ranch
- High: San Juan Hills
Source: CRMLS. This data may not be complete. We recommend contacting the local school district to confirm school assignments for this home.
Get a cash offer in 3 minutes
Find out how much your home could sell for in as little as 3 minutes with a no-obligation cash offer.
Estimated market value
$3,441,400
Get a cash offer in 3 minutes
Find out how much your home could sell for in as little as 3 minutes with a no-obligation cash offer.
Estimated market value
$3,441,400
Nearby cities
Nearby neighborhoods
Nearby zip codes
Other Ladera Ranch Topics
