Skip main navigation
Sold for $441,241
  • $441,241

    17 Palmer Ct, Sterling, VA 20165

    2beds
    1,262sqft
    Townhouse
    Built in 1983
    1,307 Square Feet Lot
    $440,800 Zestimate®
    $350/sqft
    $2,539 Estimated rent

    Home value

    $440,800

    $419,000 - $463,000

    $2,539/mo

    Zestimate® history
    Loading
    Loading...

    Owner options

    List your home for rent

    $2,539/mo

    Rent Zestimate®

    Find your next renter with Zillow Rental Manager. Plus, with online applications, you can quickly screen prospective tenants – for free.

    Learn more

    $2,539/mo

    Rent Zestimate®

    Refinance and save

    $2,786/mo

    Est. payment

    Refinancing to a lower rate could help reduce your monthly payments and save thousands over the life of the loan.

    See today's rates

    $2,786/mo

    Est. payment

    Explore your selling options

    Work with a Zillow partner agent

    Leverage their expertise and Zillow's premium Showcase listings to get your home seen by more buyers.

    Get started

    List with your own agent

    Get your home in front of millions of buyers by listing it on Zillow.

    Learn how to do it

    Sell it yourself

    Take full control of how buyers see your home on Zillow by listing For Sale by Owner (FSBO).

    List your home

    What's special

    Cozy fireplaceCharming curb appealGranite countertopsClassic dormer detailsRenovated half bathTasteful updates throughoutTwo spacious bedrooms
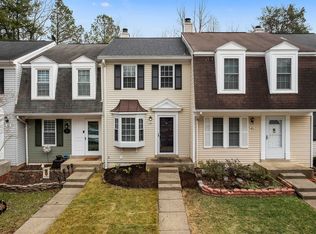
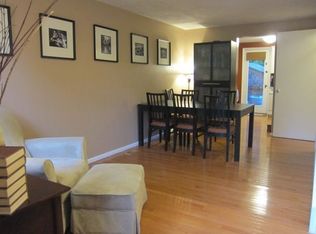
    First OPEN HOUSE Sunday, 4/26 from 2-4p! Move-in ready and beautifully updated 2-bedroom, 1.5-bath townhome offering just under 1,300 square feet of stylish and functional living space! Welcome to 17 Palmer Court, a stylish 3-level townhome where comfort, updates, and everyday functionality come together. From the moment you arrive, charming curb appeal and classic dormer details set the tone. Inside, hardwood floors and abundant natural light create a warm and inviting main level, anchored by a cozy fireplace, perfect for relaxing or gathering with friends and family. The renovated kitchen is both stylish and functional, featuring white cabinetry, granite countertops, stainless steel appliances, and a modern tile backsplash. Just beyond is the living/dining area with a sliding glass door that opens to a private, fenced backyard with a deck, an ideal extension of your living space. Upstairs, two spacious bedrooms and a beautifully updated full bath provide a peaceful retreat, while the upper-level laundry adds everyday convenience. The finished lower level offers valuable flexibility with additional living space and a renovated half bath, perfect for today’s evolving lifestyle needs. Beyond the cosmetic updates, this home has been thoughtfully maintained with key improvements including a new HVAC system (2021), deck (2020), and washer/dryer (2024), offering added confidence and long-term value. Located in the sought-after Countryside community, residents enjoy access to multiple pools, tennis and basketball courts, tot lots, and an extensive network of walking trails, including access to the scenic Horsepen Run nature preserve and Algonkian Regional Park. The neighborhood also offers convenient access to shopping, dining, and major commuter routes. With tasteful updates throughout and a prime location, this home presents an exceptional opportunity for comfortable, low-maintenance and move-in ready living.

    Zillow last checked:

    Listing updated:

    Listed by:

    Eve Shapiro 703-517-7511,

    Compass,

    Co-Listing Agent: Viveca Stahl-Kazarian 703-618-7677,

    Compass

    Bought with:

    Alanda Brewer, 0225228056

    Coldwell Banker Elite

    Source: Bright MLS,MLS#: VALO2121334MLS Logo

    Facts & features

    Interior

    Bedrooms & bathrooms
    • Bedrooms: 2
    • Bathrooms: 2
    • Full bathrooms: 1
    • 1/2 bathrooms: 1
    Bedroom 1
    • Features: Ceiling Fan(s), Flooring - Carpet, Lighting - Ceiling, Window Treatments
    • Level: Upper
    • Area: 120 Square Feet
    • Dimensions: 10 X 12
    Bedroom 2
    • Features: Ceiling Fan(s), Flooring - Carpet, Window Treatments
    • Level: Upper
    • Area: 132 Square Feet
    • Dimensions: 11 X 12
    Bathroom 1
    • Features: Bathroom - Tub Shower, Flooring - Ceramic Tile
    • Level: Upper
    • Area: 40 Square Feet
    • Dimensions: 5 X 8
    Bathroom 2
    • Features: Flooring - Ceramic Tile
    • Level: Lower
    • Area: 252 Square Feet
    • Dimensions: 14 X 18
    Foyer
    • Features: Flooring - HardWood, Lighting - Ceiling
    • Level: Main
    • Area: 36 Square Feet
    • Dimensions: 4 X 9
    Kitchen
    • Features: Granite Counters, Flooring - Ceramic Tile, Recessed Lighting, Window Treatments
    • Level: Main
    • Area: 90 Square Feet
    • Dimensions: 9 X 10
    Living room
    • Features: Fireplace - Wood Burning, Flooring - HardWood, Lighting - Ceiling
    • Level: Main
    • Area: 266 Square Feet
    • Dimensions: 14 X 19
    Recreation room
    • Features: Basement - Finished, Ceiling Fan(s), Flooring - Carpet, Lighting - Ceiling
    • Level: Lower
    • Area: 252 Square Feet
    • Dimensions: 14 X 18
    Utility room
    • Features: Flooring - Concrete
    • Level: Lower
    • Area: 126 Square Feet
    • Dimensions: 9 X 14
    Heating
    • Forced Air, Heat Pump, Programmable Thermostat, Electric
    Cooling
    • Central Air, Ceiling Fan(s), Programmable Thermostat, Electric
    Appliances
    • Included: Microwave, Dishwasher, Disposal, Dryer, Oven/Range - Electric, Refrigerator, Stainless Steel Appliance(s), Washer, Electric Water Heater
    • Laundry: Upper Level, Dryer In Unit, Washer In Unit
    Features
    • Attic, Combination Kitchen/Dining, Bathroom - Tub Shower, Ceiling Fan(s), Combination Dining/Living, Floor Plan - Traditional, Kitchen - Table Space, Upgraded Countertops, Recessed Lighting, Other, Dry Wall
    • Flooring: Hardwood, Ceramic Tile, Carpet, Wood
    • Doors: Sliding Glass, Six Panel
    • Windows: Double Hung, Window Treatments
    • Basement: Full,Connecting Stairway,Finished,Improved,Heated,Interior Entry
    • Number of fireplaces: 1
    • Fireplace features: Wood Burning, Mantel(s), Screen
    Interior area
    • Total structure area: 1,262
    • Total interior livable area: 1,262 sqft
    • Finished area above ground: 882
    • Finished area below ground: 380

    Property

    Parking
    • Total spaces: 2
    • Parking features: Assigned, Parking Lot, On Street
    • Has uncovered spaces: Yes
    • Details: Assigned Parking, Assigned Space #: 116
    Accessibility
    • Accessibility features: None
    Features
    • Levels: Three
    • Stories: 3
    • Patio & porch: Deck
    • Exterior features: Sidewalks, Other
    • Pool features: Community
    • Fencing: Back Yard,Wood
    • Has view: Yes
    • View description: Garden, Street, Other
    Lot
    • Size: 1,307 sqft
    • Features: Interior Lot, Landscaped, Level, Rear Yard, Other
    Details
    • Additional structures: Above Grade, Below Grade
    • Parcel number: 028475510000
    • Zoning: PDH3
    • Special conditions: Standard

    Construction

    Type & style
    • Home type: Townhouse
    • Property subtype: Townhouse
    Materials
    • Aluminum Siding
    • Foundation: Other, Permanent
    • Roof: Shingle
    Condition
    • Very Good
    • New construction: No
    • Year built: 1983
    • Major remodel year: 2020

    Utilities & green energy

    • Sewer: Public Sewer
    • Water: Public
    • Utilities for property: Cable Connected, Phone Available, Sewer Available, Water Available, Electricity Available

    Community & neighborhood

    Security
    • Security features: Main Entrance Lock, Smoke Detector(s)
    Community
    • Community features: Pool
    Location
    • Region: Sterling
    • Subdivision: Countryside

    HOA & financial

    HOA
    • Has HOA: Yes
    • HOA fee: $120 monthly
    • Amenities included: Basketball Court, Common Grounds, Jogging Path, Pool, Tennis Court(s), Tot Lots/Playground, Other
    • Services included: Common Area Maintenance, Management, Pool(s), Reserve Funds, Snow Removal, Trash, Other
    • Association name: COUNTRYSIDE PROPRIETARY MANAGED BY LEGUMNORMAN LLC

    Other

    Other facts
    • Listing agreement: Exclusive Right To Sell
    • Ownership: Fee Simple
    • Road surface type: Black Top

    Price history

    DateEventPrice
    5/27/2026Sold$441,241+2.6%$350/sqft
    Source: Bright MLS #VALO2121334 Report a problem
    4/28/2026Contingent$429,900$341/sqft
    Source: Bright MLS #VALO2121334 Report a problem
    4/23/2026Listed for sale$429,900+24.6%$341/sqft
    Source: Bright MLS #VALO2121334 Report a problem
    3/25/2020Sold$345,000-1.4%$273/sqft
    Source: Public Record Report a problem
    2/26/2020Pending sale$350,000$277/sqft
    Source: Pearson Smith Realty, LLC #VALO403280 Report a problem
    2/12/2020Listed for sale$350,000+84.2%$277/sqft
    Source: Pearson Smith Realty, LLC #VALO403280 Report a problem
    1/5/2010Sold$190,000+13003.4%$151/sqft
    Source: Public Record Report a problem
    4/26/2009Listing removed$1,450$1/sqft
    Source: Keller Williams Realty #LO7007942 Report a problem
    3/19/2009Listed for sale$1,450-99.4%$1/sqft
    Source: Keller Williams Realty #LO7007942 Report a problem
    7/22/2004Sold$240,000$190/sqft
    Source: Public Record Report a problem

    Public tax history

    YearProperty taxesTax assessment
    2025$3,385 +3.4%$420,480 +11.1%
    2024$3,273 -0.8%$378,340 +0.4%
    2023$3,298 +5.5%$376,890 +7.3%
    2022$3,127 -3.8%$351,330 +5.9%
    2021$3,251 +3.4%$331,710 +9.2%
    2020$3,144 0%$303,810 +4.4%
    2019$3,144 +6.7%$290,990 +7.2%
    2018$2,947 +2%$271,570 +5.8%
    2017$2,889 -1.4%$256,800 +1.7%
    2016$2,929 $252,620 +46%
    2015$2,929 +1.5%$173,040 +5%
    2014$2,884 $164,730 -20.3%
    2009-- $206,800 -21.8%
    2008-- $264,300 -10.4%
    2007-- $295,100 -13.1%
    2006-- $339,400 +50.2%
    2005-- $225,900
    2004-- $225,900 +60.6%
    2002-- $140,700

    Find assessor info on the county website

    Neighborhood: 20165

    Nearby schools

    GreatSchools rating
    Schools provided by the listing agent
    • Elementary: Countryside
    • Middle: River Bend
    • High: Potomac Falls
    • District: Loudoun County Public Schools

    Source: Bright MLS. This data may not be complete. We recommend contacting the local school district to confirm school assignments for this home.

    Get a cash offer in 3 minutes
    Find out how much your home could sell for in as little as 3 minutes with a no-obligation cash offer.
    Estimated market value
    $440,800
    Get a cash offer in 3 minutes
    Find out how much your home could sell for in as little as 3 minutes with a no-obligation cash offer.
    Estimated market value
    $440,800