This impressive 4-bedroom 2 1/2 bath multi-level home with a two-car-attached garage is ready for it's next owner, having undergone significant improvements directly addressing previous buyer feedback. This home has even been pre inspected for you. If you have previously viewed this beautifully updated home in Villa Grove, we invite you to visit again or for the first time. You will love it. It is everything that you could possibly want in this price range. At 2,357 square feet, the home features a spacious layout, 4 bedrooms 2 and 1/2 baths and fresh neutral paint colors throughout. All four bedrooms are located upstairs; the primary bedroom has a private bath and a walk-in closet. Each of the bathrooms boast granite countertops. When you enter the home from the attached garage you will find the laundry room and a half bath that is the perfect place to kick off your shoes and hang up your bags. This entrance is on the same level as the cozy family room. Your guests will enter the home and hang their jackets in the entryway closet on the main level and be greeted by a nicely laid-out area with an inviting living room, kitchen, and dining area with glass doors that lead outside to a recently renovated covered deck and patio. You will be amazed by this large kitchen, which was fully remodeled in 2022, also boasting granite countertops with white cabinetry and stainless-steel appliances. The kitchen overlooks the separate family room which has new carpet and a fireplace with a gas starter. If location is important to you, this home has that. Villa Grove is a golf cart community, and this home is located very near Villa Grove's Tri City Country Club's 9-hole golf course. Tri City is in the process of building a brand-new clubhouse that is sure to impress you. If you are not a golfer, you will be a short walk away from enjoying Henson Park and its mature trees that provide the perfect place for the playground. The park has a nice pavilion if you like to picnic on beautiful days and a ball field for those memorable summer days in the park. Do you prefer to stay home and entertain or just enjoy the peace and quiet? The backyard has a covered deck that is perfectly designed to enjoy your time at home. There is a nice shed for outdoor storage and a koi pond to add to this relaxing space. School aged children are bused to and from Villa Grove's Pre-K through 12 under one roof school. The C/A was new in 2022. You won't want to miss this one make your appointment to tour this home today!
Closed
$245,000
17 Park Dr, Villa Grove, IL 61956
4beds
2,357sqft
Single Family Residence
Built in 1969
10,000 Square Feet Lot
$252,200 Zestimate®
$104/sqft
$2,032 Estimated rent
Home value
$252,200
Estimated sales range
Not available
$2,032/mo
Zestimate® history
Owner options
List your home for rent
$2,032/mo
Rent Zestimate®
Find your next renter with Zillow Rental Manager. Plus, with online applications, you can quickly screen prospective tenants – for free.
$2,032/mo
Rent Zestimate®
Refinance and save
$1,811/mo
Est. payment
Refinancing to a lower rate could help reduce your monthly payments and save thousands over the life of the loan.
$1,811/mo
Est. payment
Explore your selling options
Work with a Zillow partner agent
Leverage their expertise and Zillow's premium Showcase listings to get your home seen by more buyers.
Get startedList with your own agent
Get your home in front of millions of buyers by listing it on Zillow.
Learn how to do itSell it yourself
Take full control of how buyers see your home on Zillow by listing For Sale by Owner (FSBO).
List your homeWhat's special
Two-car-attached garageCozy family roomSpacious layoutWhite cabinetryStainless-steel appliances
Zillow last checked:
Listing updated:
Listed by:
Cassandra Eversole-Gunter 309-235-7719,
Heartland Real Estate of Central Illinois, Inc
Bought with:
Jennifer McClellan
KELLER WILLIAMS-TREC
Matthew Johnson
KELLER WILLIAMS-TREC
Source: MRED as distributed by MLS GRID,MLS#: 12571587
Facts & features
Interior
Bedrooms & bathrooms
- Bedrooms: 4
- Bathrooms: 3
- Full bathrooms: 2
- 1/2 bathrooms: 1
Rooms
- Room types: No additional rooms
Primary bedroom
- Features: Bathroom (Full)
- Level: Second
- Area: 195 Square Feet
- Dimensions: 13X15
Bedroom 2
- Level: Second
- Area: 108 Square Feet
- Dimensions: 12X9
Bedroom 3
- Level: Second
- Area: 156 Square Feet
- Dimensions: 12X13
Bedroom 4
- Level: Second
- Area: 110 Square Feet
- Dimensions: 10X11
Family room
- Level: Main
- Area: 345 Square Feet
- Dimensions: 23X15
Kitchen
- Level: Main
- Area: 260 Square Feet
- Dimensions: 20X13
Laundry
- Level: Lower
- Area: 64 Square Feet
- Dimensions: 8X8
Living room
- Level: Main
- Area: 280 Square Feet
- Dimensions: 20X14
Heating
- Natural Gas, Electric
Cooling
- Central Air
Features
- Basement: None
- Number of fireplaces: 1
- Fireplace features: Family Room
Interior area
- Total structure area: 2,357
- Total interior livable area: 2,357 sqft
- Finished area below ground: 0
Property
Parking
- Total spaces: 2
- Parking features: Yes, Garage Owned, Attached, Garage
- Attached garage spaces: 2
Accessibility
- Accessibility features: No Disability Access
Lot
- Size: 10,000 Square Feet
- Dimensions: 80X125
Details
- Parcel number: 04031120400300
- Special conditions: None
Construction
Type & style
- Home type: SingleFamily
- Property subtype: Single Family Residence
Materials
- Vinyl Siding, Brick
Condition
- New construction: No
- Year built: 1969
Utilities & green energy
- Sewer: Public Sewer
- Water: Public
Community & HOA
HOA
- Services included: None
Location
- Region: Villa Grove
Financial & listing details
- Price per square foot: $104/sqft
- Tax assessed value: $206,550
- Annual tax amount: $5,110
- Date on market: 2/19/2026
- Listing terms: Other
- Ownership: Fee Simple
Price history
| Date | Event | Price |
|---|---|---|
| 3/20/2026 | Sold | $245,000$104/sqft |
Source:  MRED as distributed by MLS GRID #12571587 Report a problem MRED as distributed by MLS GRID #12571587 Report a problem | ||
| 2/20/2026 | Contingent | $245,000$104/sqft |
Source: MRED as distributed by MLS GRID #12571587 Report a problem | ||
| 2/19/2026 | Listed for sale | $245,000+2.1%$104/sqft |
Source: MRED as distributed by MLS GRID #12571587 Report a problem | ||
| 11/17/2025 | Listing removed | $239,900$102/sqft |
Source:  CIBR #6256130 Report a problem CIBR #6256130 Report a problem | ||
| 10/30/2025 | Price change | $239,900-4%$102/sqft |
Source: MRED as distributed by MLS GRID #12410879 Report a problem | ||
| 9/10/2025 | Price change | $249,900-2%$106/sqft |
Source: MRED as distributed by MLS GRID #12410879 Report a problem | ||
| 8/7/2025 | Price change | $254,900-1.9%$108/sqft |
Source: MRED as distributed by MLS GRID #12410879 Report a problem | ||
| 7/28/2025 | Price change | $259,900-1.9%$110/sqft |
Source: MRED as distributed by MLS GRID #12410879 Report a problem | ||
| 7/16/2025 | Price change | $264,900-1.9%$112/sqft |
Source: MRED as distributed by MLS GRID #12410879 Report a problem | ||
| 7/9/2025 | Price change | $269,900-3.3%$115/sqft |
Source: MRED as distributed by MLS GRID #12410879 Report a problem | ||
| 6/29/2025 | Listed for sale | $279,000$118/sqft |
Source: Owner Report a problem | ||
Public tax history
| Year | Property taxes | Tax assessment |
|---|---|---|
| 2024 | $5,107 +7.1% | $68,850 +7.6% |
| 2023 | $4,770 +5% | $64,016 +4.5% |
| 2022 | $4,542 +6.5% | $61,258 +5.9% |
| 2021 | $4,263 +3.5% | $57,845 +4.9% |
| 2020 | $4,118 +2.2% | $55,143 |
| 2019 | $4,029 +10.1% | $55,143 +16.1% |
| 2017 | $3,659 | $47,499 |
| 2015 | $3,659 -1.2% | $47,499 +9.2% |
| 2014 | $3,702 +18.3% | $43,515 0% |
| 2013 | $3,130 | $43,534 -9.1% |
| 2012 | $3,130 +2.3% | $47,882 |
| 2011 | $3,061 -11.3% | $47,882 |
| 2010 | $3,451 | $47,882 |
Find assessor info on the county website
Neighborhood: 61956
Nearby homes
- $134,1002 bd1 ba972 sqft21 Park Dr, Villa Grove, IL 61956Off Market
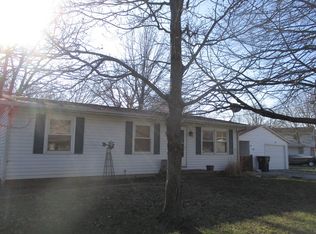
- $6,3962 bd1 ba1k sqftPark Dr, Fairland, IL 61956Off Market
- $229,0003 bd2 ba2k sqft15 Park Dr, Villa Grove, IL 61956Off Market
- $179,5003 bd1 ba1.2k sqft12 Park Dr, Villa Grove, IL 61956Off Market
- $219,3003 bd2 ba1.8k sqft11 Park Dr, Villa Grove, IL 61956Off Market
- $195,0003 bd2 ba1.5k sqft14 Park Dr, Villa Grove, IL 61956Off Market
- $169,400-- bd0 ba1.8k sqft8 Park Dr, Villa Grove, IL 61956Off Market
- $166,7003 bd1 ba1.2k sqft19 Park Dr, Villa Grove, IL 61956Off Market
Nearby schools
GreatSchools rating
- 7/10Villa Grove Elementary SchoolGrades: PK-6Distance: 0.8 mi
- 6/10Villa Grove Jr High SchoolGrades: 7-8Distance: 0.8 mi
- 3/10Villa Grove High SchoolGrades: 9-12Distance: 0.8 mi
Schools provided by the listing agent
- Elementary: Villa Grove Elementary School
- Middle: Villa Grove Junior High School
- High: Villa Grove High School
- District: 302
Source: MRED as distributed by MLS GRID. This data may not be complete. We recommend contacting the local school district to confirm school assignments for this home.


Get pre-qualified for a loan
At Zillow Home Loans, we can pre-qualify you in as little as 5 minutes with no impact to your credit score.An equal housing lender. NMLS #10287.
Sell for more on Zillow
Get a Zillow Showcase℠ listing at no additional cost and you could sell for .
$252,200
2% more
+$5,044
With Zillow Showcase(estimated)
$257,244
- Illinois
- Douglas County
- Villa Grove
- 61956
- 17 Park Dr
Nearby cities
Nearby zip codes
Other Villa Grove Topics
