Stunning Parker Court Townhome in Prime Natick Location. Welcome to this beautifully appointed 4-bedroom, 3.5-bath townhouse offering the perfect blend of space, comfort, and convenience, this home features a first-floor primary suite with a luxurious en-suite bath, plus a second primary suite upstairs—ideal for multi-generational living or guest accommodations. Two additional generously sized bedrooms and a versatile den provide plenty of room for work, play, or relaxation. The open-concept living and dining areas are perfect for entertaining, while the finished walkout basement with a wet bar and half bath expands your living space even further. Step outside to enjoy your private backyard, a serene retreat just minutes from everything Natick has to offer. Additional highlights include a 2-car garage, ample storage, and direct access to a walking path leading to the commuter rail. Conveniently located near Natick Center, the high school, a dog park, the lake, and scenic hiking trails.
Sold for $1,080,000
$1,080,000
17 Parker Ct #17, Natick, MA 01760
4beds
3,758sqft
Condominium, Townhouse
Built in 2007
-- sqft lot
$1,071,700 Zestimate®
$287/sqft
$7,648 Estimated rent
Home value
$1,071,700
$986,000 - $1.17M
$7,648/mo
Zestimate® history
Owner options
List your home for rent
$7,648/mo
Rent Zestimate®
Find your next renter with Zillow Rental Manager. Plus, with online applications, you can quickly screen prospective tenants – for free.
$7,648/mo
Rent Zestimate®
Refinance and save
$7,278/mo
Est. payment
Refinancing to a lower rate could help reduce your monthly payments and save thousands over the life of the loan.
$7,278/mo
Est. payment
Explore your selling options
Work with a Zillow partner agent
Leverage their expertise and Zillow's premium Showcase listings to get your home seen by more buyers.
Get startedList with your own agent
Get your home in front of millions of buyers by listing it on Zillow.
Learn how to do itSell it yourself
Take full control of how buyers see your home on Zillow by listing For Sale by Owner (FSBO).
List your homeWhat's special
Private backyardFirst-floor primary suiteLuxurious en-suite bathAmple storage
Zillow last checked:
Listing updated:
Listed by:
Stephanie Galloni 978-804-4367,
Redfin Corp. 617-340-7803
Bought with:
Julie Dateo
William Raveis R.E. & Home Services
Source: MLS PIN,MLS#: 73331141
Facts & features
Interior
Bedrooms & bathrooms
- Bedrooms: 4
- Bathrooms: 5
- Full bathrooms: 3
- 1/2 bathrooms: 2
Primary bedroom
- Features: Bathroom - Full, Walk-In Closet(s), Flooring - Hardwood, Decorative Molding
- Level: First
- Area: 187
- Dimensions: 17 x 11
Bedroom 2
- Features: Bathroom - Full, Walk-In Closet(s), Flooring - Hardwood, Lighting - Overhead
- Level: Second
- Area: 238
- Dimensions: 17 x 14
Bedroom 3
- Features: Closet, Flooring - Wall to Wall Carpet, Lighting - Overhead
- Level: Second
- Area: 187
- Dimensions: 17 x 11
Bedroom 4
- Features: Ceiling Fan(s), Flooring - Wall to Wall Carpet, Recessed Lighting, Lighting - Overhead, Closet - Double
- Level: Second
- Area: 342
- Dimensions: 19 x 18
Primary bathroom
- Features: Yes
Bathroom 1
- Features: Bathroom - Half, Dryer Hookup - Electric, Washer Hookup
- Level: First
- Area: 40
- Dimensions: 8 x 5
Bathroom 2
- Features: Bathroom - Full
- Level: First
- Area: 77
- Dimensions: 11 x 7
Bathroom 3
- Features: Bathroom - Full
- Level: Second
- Area: 48
- Dimensions: 8 x 6
Dining room
- Features: Flooring - Hardwood, Wainscoting, Lighting - Overhead, Decorative Molding
- Level: First
- Area: 130
- Dimensions: 13 x 10
Family room
- Features: Flooring - Wall to Wall Carpet, Exterior Access, Recessed Lighting, Slider
- Level: Basement
- Area: 625
- Dimensions: 25 x 25
Kitchen
- Features: Flooring - Hardwood, Dining Area, Countertops - Stone/Granite/Solid, Open Floorplan, Recessed Lighting, Stainless Steel Appliances, Gas Stove, Lighting - Overhead
- Level: First
- Area: 273
- Dimensions: 21 x 13
Living room
- Features: Ceiling Fan(s), Flooring - Hardwood, Open Floorplan, Recessed Lighting, Slider
- Level: First
- Area: 225
- Dimensions: 15 x 15
Heating
- Forced Air, Natural Gas
Cooling
- Central Air
Appliances
- Included: Range, Dishwasher, Disposal, Microwave, Refrigerator, Washer, Dryer, Vacuum System, Other
- Laundry: Electric Dryer Hookup, Washer Hookup, First Floor, In Unit
Features
- Bathroom - Half, Bathroom - Full, Closet, Recessed Lighting, Bathroom, Bonus Room
- Flooring: Wood, Tile, Carpet, Marble, Flooring - Hardwood
- Windows: Insulated Windows
- Has basement: Yes
- Number of fireplaces: 1
- Fireplace features: Living Room
Interior area
- Total structure area: 3,758
- Total interior livable area: 3,758 sqft
- Finished area above ground: 2,651
- Finished area below ground: 1,107
Property
Parking
- Total spaces: 6
- Parking features: Attached, Deeded
- Attached garage spaces: 2
- Uncovered spaces: 4
Features
- Waterfront features: Lake/Pond, 1 to 2 Mile To Beach, Beach Ownership(Public)
Details
- Parcel number: M:00000043 P:0000316F,4707674
- Zoning: RSA
Construction
Type & style
- Home type: Townhouse
- Property subtype: Condominium, Townhouse
Materials
- Frame
- Roof: Shingle
Condition
- Year built: 2007
Utilities & green energy
- Electric: 110 Volts, 220 Volts, Circuit Breakers, 200+ Amp Service
- Sewer: Public Sewer
- Water: Public
- Utilities for property: for Electric Dryer, Washer Hookup
Community & HOA
Community
- Features: Public Transportation, Shopping, Park, Walk/Jog Trails, Golf, Medical Facility, Highway Access, Public School
- Security: Security System
HOA
- Amenities included: Garden Area
- Services included: Insurance, Maintenance Structure, Road Maintenance, Maintenance Grounds, Snow Removal, Trash, Reserve Funds
- HOA fee: $500 monthly
Location
- Region: Natick
Financial & listing details
- Price per square foot: $287/sqft
- Tax assessed value: $1,007,800
- Annual tax amount: $12,053
- Date on market: 12/15/2025
Price history
| Date | Event | Price |
|---|---|---|
| 4/10/2025 | Sold | $1,080,000-3.6%$287/sqft |
Source: MLS PIN #73331141 Report a problem | ||
| 1/31/2025 | Price change | $1,120,000+42%$298/sqft |
Source: MLS PIN #73331141 Report a problem | ||
| 8/13/2018 | Pending sale | $789,000$210/sqft |
Source: Gibson Sotheby's International Realty #72366671 Report a problem | ||
| 7/23/2018 | Listed for sale | $789,000$210/sqft |
Source: Gibson Sotheby's International Realty #72366671 Report a problem | ||
Public tax history
Tax history is unavailable.
Find assessor info on the county website
Neighborhood: 01760
Nearby homes
- $859,7003 bd2 ba1.5k sqft4 Randall Ct, Natick, MA 01760Off Market
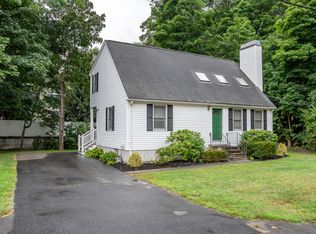
- $1,099,2004 bd3 ba2.8k sqft5 Parker Ct, Natick, MA 01760Off Market
- $1,037,8004 bd3 ba2.8k sqft3 Parker Ct, Natick, MA 01760Off Market
- $1,087,4004 bd3 ba2.8k sqft7 Parker Ct, Natick, MA 01760Off Market
- $1,157,4000.35 Acres1 Parker Ct, Natick, MA 01760Off Market
- $1,092,9004 bd4 ba2.8k sqft15 Parker Ct, Natick, MA 01760Off Market
- $1,146,3004 bd4 ba3.8k sqft21 Parker Ct, Natick, MA 01760Off Market
- $1,066,6004 bd5 ba3.8k sqft17 Parker Ct, Natick, MA 01760Off Market
Nearby schools
GreatSchools rating
- 8/10Wilson Middle SchoolGrades: 5-8Distance: 1.3 mi
- 9/10Natick High SchoolGrades: PK,9-12Distance: 0.6 mi
- 9/10Bennett-Hemenway Elementary SchoolGrades: K-4Distance: 1.7 mi
Get a cash offer in 3 minutes
Find out how much your home could sell for in as little as 3 minutes with a no-obligation cash offer.
Estimated market value
$1,071,700
Get a cash offer in 3 minutes
Find out how much your home could sell for in as little as 3 minutes with a no-obligation cash offer.
Estimated market value
$1,071,700
- Massachusetts
- Middlesex County
- Natick
- 01760
- 17 Parker Ct Unit 17
Nearby cities
Nearby zip codes
Other Natick Topics
