Skip main navigation
Sold for $289,900
  • $289,900

    17 Parrish Ln, Kents Store, VA 23084

    2beds
    816sqft
    Single Family Residence
    Built in 1954
    1.84 Acres Lot
    $289,800 Zestimate®
    $355/sqft
    $1,665 Estimated rent

    Home value

    $289,800

    $275,000 - $304,000

    $1,665/mo

    Zestimate® history
    Loading
    Loading...

    Owner options

    List your home for rent

    $1,665/mo

    Rent Zestimate®

    Find your next renter with Zillow Rental Manager. Plus, with online applications, you can quickly screen prospective tenants – for free.

    Learn more

    $1,665/mo

    Rent Zestimate®

    Refinance and save

    $1,853/mo

    Est. payment

    Refinancing to a lower rate could help reduce your monthly payments and save thousands over the life of the loan.

    See today's rates

    $1,853/mo

    Est. payment

    Explore your selling options

    Work with a Zillow partner agent

    Leverage their expertise and Zillow's premium Showcase listings to get your home seen by more buyers.

    Get started

    List with your own agent

    Get your home in front of millions of buyers by listing it on Zillow.

    Learn how to do it

    Sell it yourself

    Take full control of how buyers see your home on Zillow by listing For Sale by Owner (FSBO).

    List your home

    What's special

    Charming two-bedroom two-bath craftsmanFresh sidingNew roofWalk-in closetPrivate primary suite
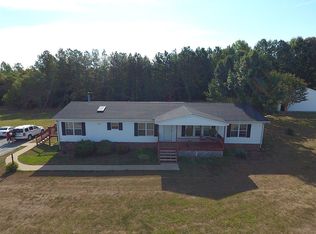
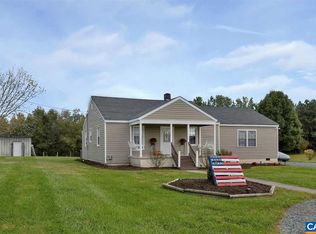
    Room to breathe, freedom to build, and thoughtful upgrades already in place—this charming two-bedroom, two-bath Craftsman sits on 1.84 unrestricted acres at a rare price point. With no restrictions limiting your plans, you can make the property your own. A robust 400-amp electrical service is ready to support an oversized garage, dream workshop, or home-based business. Bring your tools, toys, and vision. Existing sheds provide convenient storage, and the old dog kennel is ready to be updated for your needs. Inside, roughly 1,300 square feet have been thoughtfully renovated for easy, comfortable living. The latest update created a private primary suite, complete with a walk-in closet and bath. You'll also find a separate laundry room just off the kitchen, keeping daily chores tucked neatly out of the way. Two hot water heaters—one tankless, one full electric—mean you'll never take a cold shower again. Big-ticket updates are already handled including a new roof and fresh siding. Need even more room? The attic surprises with pull-down stairs plus its heated and cooled too, making it a natural spot for a bonus living space or, as the owner cleverly used it as a large walk-in closet. A large covered front porch is perfect for leisurely mornings with coffee, while the back patio offers an inviting setting for evenings under the stars. Enjoy peaceful country living with convenient access to Interstate 64 and easy drives to Charlottesville, Richmond, Louisa, and Lake Anna for shopping, medical care, or a day on the water. For buyers seeking affordable acreage, practical updates, and the rare freedom of unrestricted land, this property checks many boxes. Whether you're starting a business, raising animals, planning a future workshop, or simply enjoying more space, the possibilities are wide open. Come experience country living at its best —schedule your private tour today and imagine what you could create here.

    Zillow last checked:

    Listing updated:

    Listed by:

    Libby Sandridge 540-223-0350,

    Berkshire Hathaway HomeServices PenFed Realty

    Bought with:

    Non Subscriber

    Non Subscribing Office

    Source: Bright MLS,MLS#: VAFN2000720MLS Logo

    Facts & features

    Interior

    Bedrooms & bathrooms
    • Bedrooms: 2
    • Bathrooms: 2
    • Full bathrooms: 2
    • Main level bathrooms: 2
    • Main level bedrooms: 2
    Basement
    • Area: 0
    Heating
    • Heat Pump, Electric
    Cooling
    • Heat Pump, Electric
    Appliances
    • Included: Built-In Range, Dishwasher, Dryer, Microwave, Refrigerator, Washer, Tankless Water Heater, Water Heater, Electric Water Heater
    Features
    • Attic, Kitchen - Country, Floor Plan - Traditional, Combination Kitchen/Dining, Bathroom - Stall Shower, Primary Bath(s)
    • Has basement: No
    • Has fireplace: No
    Interior area
    • Total structure area: 816
    • Total interior livable area: 816 sqft
    • Finished area above ground: 816
    • Finished area below ground: 0

    Property

    Parking
    • Parking features: Driveway
    • Has uncovered spaces: Yes
    Accessibility
    • Accessibility features: None
    Features
    • Levels: One
    • Stories: 1
    • Pool features: None
    Lot
    • Size: 1.84 Acres
    Details
    • Additional structures: Above Grade, Below Grade
    • Parcel number: 23 A 4A
    • Zoning: A1
    • Special conditions: Standard

    Construction

    Type & style
    • Home type: SingleFamily
    • Architectural style: Craftsman
    • Property subtype: Single Family Residence
    Materials
    • Vinyl Siding
    • Foundation: Crawl Space
    • Roof: Architectural Shingle
    Condition
    • New construction: No
    • Year built: 1954

    Utilities & green energy

    • Sewer: On Site Septic
    • Water: Well

    Community & HOA

    Community
    • Subdivision: N / A
    HOA
    • Has HOA: No
    Location
    • Region: Kents Store

    Financial & listing details

    • Price per square foot: $355/sqft
    • Tax assessed value: $79,200
    • Annual tax amount: $689
    • Date on market: 8/28/2026
    • Listing agreement: Exclusive Right To Sell
    • Ownership: Fee Simple

    Price history

    DateEventPrice
    9/30/2026Sold$289,900$355/sqft
    Source: Bright MLS #VAFN2000720 Report a problem
    8/31/2026Contingent$289,900$355/sqft
    Source: Bright MLS #VAFN2000720 Report a problem
    8/28/2026Listed for sale$289,900$355/sqft
    Source: Bright MLS #VAFN2000720 Report a problem

    Public tax history

    YearProperty taxesTax assessment
    2025$1,421 +92.7%$189,500 +116.8%
    2024$738 $87,400
    2023$738 $87,400 +10.4%
    2022-- $79,200
    2021-- $79,200
    2020-- $79,200 +11.2%
    2018$645 $71,200
    2017$645 $71,200 +2.6%
    2016$645 $69,400
    2015$645 +10.7%$69,400 -5.3%
    2014$583 -6.5%$73,300
    2013$623 $73,300 -32.9%
    2012-- $109,300
    2011$590 $109,300
    2010-- $109,300
    2009-- $109,300
    2008-- $109,300
    2007-- $109,300 +17.4%
    2006-- $93,100
    2005-- $93,100
    Find assessor info on the county website

    Neighborhood: 23084

    Nearby schools

    GreatSchools rating
    Schools provided by the listing agent
    • Middle: Fluvanna
    • High: Fluvanna County
    • District: Fluvanna County Public Schools

    Source: Bright MLS. This data may not be complete. We recommend contacting the local school district to confirm school assignments for this home.

    Get pre-qualified for a loan
    At Zillow Home Loans, we can pre-qualify you in as little as 5 minutes with no impact to your credit score.

    An equal housing lender. NMLS #10287.