Skip main navigation
Off market
  • $728,800

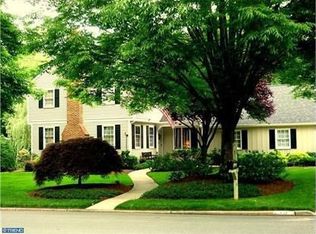
    17 Partridge Ln, Cherry Hill, NJ 08003

    4beds
    2,360sqft
    SingleFamily
    Built in 1968
    0.47 Acres Lot
    $728,800 Zestimate®
    $309/sqft
    $4,417 Estimated rent

    Home value

    $728,800

    $685,000 - $773,000

    $4,417/mo

    Zestimate® history
    Loading
    Loading...

    Owner options

    List your home for rent

    $4,417/mo

    Rent Zestimate®

    Find your next renter with Zillow Rental Manager. Plus, with online applications, you can quickly screen prospective tenants – for free.

    Learn more

    $4,417/mo

    Rent Zestimate®

    Refinance and save

    $5,311/mo

    Est. payment

    Refinancing to a lower rate could help reduce your monthly payments and save thousands over the life of the loan.

    See today's rates

    $5,311/mo

    Est. payment

    Explore your selling options

    Work with a Zillow partner agent

    Leverage their expertise and Zillow's premium Showcase listings to get your home seen by more buyers.

    Get started

    List with your own agent

    Get your home in front of millions of buyers by listing it on Zillow.

    Learn how to do it

    Sell it yourself

    Take full control of how buyers see your home on Zillow by listing For Sale by Owner (FSBO).

    List your home

    What's special

    WELCOME HOME to this newly renovated 4 bedroom, 2 full & 1 half bath beauty in Cherry Hill! Step inside and see what this home has to offer! It has beautiful hardwood floors, new roof, new fixtures, new interior & exterior paint and new American Craftsmen windows by Anderson. The living room is bright and airy with 6 ceiling lights. Wait until you see what the kitchen has to offer! It's gorgeous with everything brand new including: Hampton Bay white wood cabinets, drop down lights over the counter, 6 ceiling lights, granite counter tops, electronic digital stainless steel LG dishwasher, 4 burner stainless steel LG easy clean gas stove with center burner, stainless steel LG auto touch microwave with exhaust fan, stainless steel refrigerator, Badger garbage disposal, stainless steel faucet with pull down sprayer. The family room is great for entertaining! The double-sided fireplace is very unique and different. It also has 6 ceiling lights. A brand new half bathroom is on the main floor too. The office is on the other side of the fireplace with a privacy door. The master suite is quite spacious with a nice size walk-in closet. The master bath has brand new easy closure cabinets, double sinks, tiled shower and hexagon shaped tile on the floor. The 2nd bathroom is equally as nice with double sinks, 24"x12" tiles on the floor. You'll find lots of space upstairs with 3 more bedrooms. Sliders from the kitchen will take you outside for entertaining on your brand new deck with a nice view of the yard. The home also has a 2 car garage and a very spacious 38'x23' unfinished basement with a walk out to the backyard. This home has everything you need; MOVE RIGHT IN!

    This property is off market, which means it's not currently listed for sale or rent on Zillow. This may be different from what's available on other websites or public sources.

    Facts & features

    Interior

    Bedrooms & bathrooms
    • Bedrooms: 4
    • Bathrooms: 3
    • Full bathrooms: 2
    • 1/2 bathrooms: 1
    Heating
    • Forced air, Gas
    Cooling
    • Central
    Appliances
    • Included: Range / Oven
    Features
    • Master Bath(s), Kitchen - Eat-In
    • Flooring: Hardwood
    Interior area
    • Total interior livable area: 2,360 sqft

    Property

    Parking
    • Total spaces: 5
    • Parking features: Garage - Attached
    Features
    • Exterior features: Wood
    Lot
    • Size: 0.47 Acres
    Details
    • Parcel number: 09005180300011

    Construction

    Type & style
    • Home type: SingleFamily
    • Architectural style: Traditional
    Condition
    • Year built: 1968

    Community & neighborhood

    Location
    • Region: Cherry Hill

    Other

    Other facts
    • Architectural Style: Traditional
    • Heating YN: Y
    • Cooling YN: Y
    • Property Type: Residential
    • Sub System Locale: BRIGHT_MAIN
    • Parking Features: Garage, 3+ Car Parking, Off Street
    • Bathrooms Half: 1
    • Ownership Interest: Fee Simple
    • Construction Materials: Aluminum Siding, Wood Siding
    • Bathrooms Full: 2
    • Interior Features: Master Bath(s), Kitchen - Eat-In
    • Original MLS Name: TREND
    • Tax Lot: 00011
    • Original MLS Number: 7005133
    • Tax Annual Amount: 12389.0

    Price history

    DateEventPrice
    1/12/2018Sold$400,000-3.6%$169/sqft
    Source: Public Record Report a problem
    11/29/2017Pending sale$415,000$176/sqft
    Source: RE/MAX CONNECTION #1001759917 Report a problem
    9/28/2017Price change$415,000-2.4%$176/sqft
    Source: RE/MAX Connection - Marlton #7005133 Report a problem
    9/11/2017Price change$425,000-1.2%$180/sqft
    Source: RE/MAX Connection - Marlton #7005133 Report a problem
    8/1/2017Price change$430,000-2.3%$182/sqft
    Source: RE/MAX Connection - Marlton #7005133 Report a problem
    7/11/2017Price change$439,900-2.2%$186/sqft
    Source: RE/MAX Connection - Marlton #7005133 Report a problem
    6/20/2017Listed for sale$450,000+144.6%$191/sqft
    Source: RE/MAX Connection - Marlton #7005133 Report a problem
    12/1/2016Sold$184,000-20%$78/sqft
    Source: Public Record Report a problem
    11/18/2016Listed for sale$229,900$97/sqft
    Source: HomeSmart First Advantage Realty #6891961 Report a problem
    10/13/2016Listing removed--
    Source: Auction.com Report a problem
    9/22/2016Listed for sale--
    Source: Auction.com Report a problem

    Public tax history

    YearProperty taxesTax assessment
    2025$14,883 +5.2%$342,300
    2024$14,147 +6.1%$342,300 +7.9%
    2023$13,333 +2.8%$317,300
    2022$12,965 +0.9%$317,300 -7.3%
    2021$12,844 +0%$342,300 +7.9%
    2020$12,838 +0.9%$317,300 -7.3%
    2019$12,730 +1.4%$342,300 +8.5%
    2018$12,556 +1.3%$315,400
    2017$12,389 +1.6%$315,400
    2016$12,193 +1.1%$315,400
    2015$12,058 +2.1%$315,400
    2014$11,809 -9.1%$315,400
    2013$12,984 +2.3%$315,400 +54.8%
    2012$12,691 +5.6%$203,800
    2011$12,016 +2.3%$203,800
    2010$11,751 +2.1%$203,800
    2009$11,513 $203,800
    2008-- $203,800
    2007-- $203,800
    2006-- $203,800
    2005-- $203,800
    2004-- $203,800
    2003-- $203,800
    2002-- $203,800
    2001-- $203,800

    Find assessor info on the county website

    Neighborhood: Springdale

    Nearby schools

    GreatSchools rating
    Schools provided by the listing agent
    • High: Cherry Hill High-East H.S.
    • District: Cherry Hill Township Public Schools

    Source: The MLS. This data may not be complete. We recommend contacting the local school district to confirm school assignments for this home.

    Get a cash offer in 3 minutes
    Find out how much your home could sell for in as little as 3 minutes with a no-obligation cash offer.
    Estimated market value
    $728,800
    Get a cash offer in 3 minutes
    Find out how much your home could sell for in as little as 3 minutes with a no-obligation cash offer.
    Estimated market value
    $728,800