Modern Elegance in Southpond Estates. Experience the perfect blend of modern sophistication and timeless charm in this stunning contemporary home located in the prestigious Southpond Estates of South Glastonbury. Upon entering, you're greeted by soaring ceilings and an abundance of natural light that accentuates the seamless flow of the expansive floor plan-ideal for both entertaining and everyday living. The heart of the home is a spacious kitchen, thoughtfully designed with ample storage. Adjacent to the kitchen, the family room exudes the warmth of a sunroom, creating a cohesive space that invites relaxation. French doors lead to a private retreat, complete with a cozy fireplace, custom oak bookshelves, cabinetry, perfect for a home office or library. The luxurious master suite offers a serene escape, featuring a sitting room that shares a double-sided fireplace. The master bath is thoughtfully designed with his-and-her areas, including two vanities, a walk-in shower, and a whirlpool tub. Three additional generously sized bedrooms with large closets and a full bath with dual sinks provide comfort for family and guests alike Additional highlights include a spacious 15' x 39' deck that overlooks a private, level backyard-perfect for outdoor entertaining. A roomy three-car garage equipped with built-ins, cabinets. Located in a peaceful, well-maintained friendly community this home offers the perfect blend of comfort, style, and convenience. Do not miss out! Back on market, buyers got cold feet. Do not miss this opportunity to be part of one of the most desired neighborhoods in Connecticut!
Sold for $790,000
$790,000
17 Pasture Lane, Glastonbury, CT 06073
4beds
3,794sqft
Single Family Residence
Built in 1987
0.58 Acres Lot
$842,200 Zestimate®
$208/sqft
$5,075 Estimated rent
Home value
$842,200
$766,000 - $926,000
$5,075/mo
Zestimate® history
Owner options
List your home for rent
$5,075/mo
Rent Zestimate®
Find your next renter with Zillow Rental Manager. Plus, with online applications, you can quickly screen prospective tenants – for free.
$5,075/mo
Rent Zestimate®
Refinance and save
$4,762/mo
Est. payment
Refinancing to a lower rate could help reduce your monthly payments and save thousands over the life of the loan.
$4,762/mo
Est. payment
Explore your selling options
Work with a Zillow partner agent
Leverage their expertise and Zillow's premium Showcase listings to get your home seen by more buyers.
Get startedList with your own agent
Get your home in front of millions of buyers by listing it on Zillow.
Learn how to do itSell it yourself
Take full control of how buyers see your home on Zillow by listing For Sale by Owner (FSBO).
List your homeWhat's special
Zillow last checked:
Listing updated:
Listed by:
Chris Algoo 860-982-9365,
BHHS Realty Professionals 413-567-3361
Bought with:
Erin Mancino, RES.0757916
Century 21 AllPoints Realty
Source: Smart MLS,MLS#: 24092666
Facts & features
Interior
Bedrooms & bathrooms
- Bedrooms: 4
- Bathrooms: 3
- Full bathrooms: 3
Primary bedroom
- Features: Dressing Room, Fireplace, Walk-In Closet(s), Wall/Wall Carpet
- Level: Upper
- Area: 600 Square Feet
- Dimensions: 20 x 30
Bedroom
- Level: Upper
- Area: 126 Square Feet
- Dimensions: 12 x 10.5
Bedroom
- Level: Upper
- Area: 138 Square Feet
- Dimensions: 12 x 11.5
Bedroom
- Level: Upper
- Area: 170.5 Square Feet
- Dimensions: 15.5 x 11
Primary bathroom
- Features: Skylight, Full Bath, Stall Shower, Whirlpool Tub, Tile Floor
- Level: Upper
- Area: 246.5 Square Feet
- Dimensions: 8.5 x 29
Bathroom
- Level: Upper
- Area: 55 Square Feet
- Dimensions: 5 x 11
Bathroom
- Features: Tile Floor
- Level: Main
- Area: 37.5 Square Feet
- Dimensions: 5 x 7.5
Den
- Features: Bookcases, Fireplace
- Level: Main
- Area: 282.75 Square Feet
- Dimensions: 19.5 x 14.5
Dining room
- Features: Hardwood Floor
- Level: Main
- Area: 222.75 Square Feet
- Dimensions: 16.5 x 13.5
Kitchen
- Features: Breakfast Bar, Corian Counters
- Level: Main
- Area: 414 Square Feet
- Dimensions: 18 x 23
Living room
- Features: High Ceilings, Gas Log Fireplace, Hardwood Floor
- Level: Main
- Area: 294 Square Feet
- Dimensions: 14 x 21
Heating
- Forced Air, Natural Gas
Cooling
- Central Air
Appliances
- Included: Electric Cooktop, Oven/Range, Refrigerator, Dishwasher, Gas Water Heater, Water Heater
Features
- Sound System, Central Vacuum, Open Floorplan
- Doors: Storm Door(s)
- Windows: Storm Window(s)
- Basement: Full
- Attic: Storage,Access Via Hatch
- Number of fireplaces: 3
Interior area
- Total structure area: 3,794
- Total interior livable area: 3,794 sqft
- Finished area above ground: 3,794
Property
Parking
- Total spaces: 3
- Parking features: Attached, Garage Door Opener
- Attached garage spaces: 3
Features
- Patio & porch: Deck
- Exterior features: Sidewalk, Underground Sprinkler
Lot
- Size: 0.58 Acres
- Features: Few Trees, Level
Details
- Parcel number: 574358
- Zoning: AA
Construction
Type & style
- Home type: SingleFamily
- Architectural style: Contemporary
- Property subtype: Single Family Residence
Materials
- Clapboard, Wood Siding
- Foundation: Concrete Perimeter
- Roof: Asphalt
Condition
- New construction: No
- Year built: 1987
Utilities & green energy
- Sewer: Public Sewer
- Water: Well
- Utilities for property: Underground Utilities
Green energy
- Green verification: ENERGY STAR Certified Homes
- Energy efficient items: Thermostat, Doors, Windows
- Energy generation: Solar
Community & HOA
Community
- Security: Security System
- Subdivision: Southpond
HOA
- Has HOA: No
Location
- Region: South Glastonbury
Financial & listing details
- Price per square foot: $208/sqft
- Tax assessed value: $449,300
- Annual tax amount: $14,751
- Date on market: 5/21/2025
Price history
| Date | Event | Price |
|---|---|---|
| 7/24/2025 | Sold | $790,000+1.9%$208/sqft |
Source:  Smart MLS #24092666 Report a problem Smart MLS #24092666 Report a problem | ||
| 6/21/2025 | Pending sale | $775,000$204/sqft |
Source: BHHS broker feed #24092666 Report a problem | ||
| 6/18/2025 | Price change | $775,000-0.5%$204/sqft |
Source: Smart MLS #24092666 Report a problem | ||
| 6/4/2025 | Pending sale | $779,000$205/sqft |
Source: BHHS broker feed #24092666 Report a problem | ||
| 5/28/2025 | Listed for sale | $779,000+859.5%$205/sqft |
Source: Smart MLS #24092666 Report a problem | ||
| 9/1/2022 | Sold | $81,190-83.6%$21/sqft |
Source: Public Record Report a problem | ||
| 11/30/2018 | Sold | $494,000-1.2%$130/sqft |
Source: Smart MLS #170100244 Report a problem | ||
| 11/4/2018 | Pending sale | $499,900$132/sqft |
Source: Coldwell Banker Residential Brokerage - Glastonbury Office #170100244 Report a problem | ||
| 10/5/2018 | Price change | $499,900-5.7%$132/sqft |
Source: Coldwell Banker Residential Brokerage - Glastonbury Office #170100244 Report a problem | ||
| 9/24/2018 | Price change | $529,900-3.6%$140/sqft |
Source: Coldwell Banker Residential Brokerage - Glastonbury Office #170100244 Report a problem | ||
| 9/8/2018 | Price change | $549,900-1.8%$145/sqft |
Source: Coldwell Banker Residential Brokerage - Glastonbury Office #170100244 Report a problem | ||
| 8/9/2018 | Price change | $559,900-2.6%$148/sqft |
Source: Coldwell Banker Residential Brokerage - Glastonbury Office #170100244 Report a problem | ||
| 6/30/2018 | Listed for sale | $574,900+6%$152/sqft |
Source: Coldwell Banker Res Brokerage #170100244 Report a problem | ||
| 4/3/2017 | Sold | $542,500+19.2%$143/sqft |
Source: Smart MLS #G10192602 Report a problem | ||
| 10/22/2001 | Sold | $455,000+3.4%$120/sqft |
Source: Public Record Report a problem | ||
| 8/9/1999 | Sold | $440,000+34.6%$116/sqft |
Source: Public Record Report a problem | ||
| 9/1/1994 | Sold | $327,000-13.2%$86/sqft |
Source: Public Record Report a problem | ||
| 10/15/1992 | Sold | $376,650$99/sqft |
Source: Public Record Report a problem | ||
Public tax history
| Year | Property taxes | Tax assessment |
|---|---|---|
| 2025 | $14,751 +2.8% | $449,300 |
| 2024 | $14,346 +3% | $449,300 |
| 2023 | $13,933 +1.6% | $449,300 +22.2% |
| 2022 | $13,711 -0.1% | $367,600 |
| 2021 | $13,719 +1.1% | $367,600 |
| 2020 | $13,564 +1.5% | $367,600 |
| 2019 | $13,366 +1% | $367,600 |
| 2018 | $13,234 +2.3% | $367,600 +6.5% |
| 2017 | $12,931 +2.9% | $345,300 |
| 2016 | $12,569 | $345,300 |
Find assessor info on the county website
Neighborhood: 06073
Nearby homes
- $902,2004 bd3 ba3.4k sqft3 Pasture Ln, South Glastonbury, CT 06073Off Market
- $923,9004 bd3 ba4.3k sqft29 Pasture Ln, South Glastonbury, CT 06073Off Market
- $636,1005 bd2 ba2.4k sqft48 Lakewood Cir, South Glastonbury, CT 06073Off Market
- $1,102,7004 bd5 ba3.6k sqft63 Southpond Rd, South Glastonbury, CT 06073Off Market
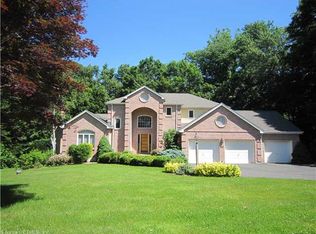
- $1,226,4004 bd5 ba4.7k sqft63 Southpond Rd, S Glastonbury, CT 06073Off Market
- $870,3004 bd5 ba3.7k sqft14 Pasture Ln, South Glastonbury, CT 06073Off Market
- $1,113,3005 bd5 ba5.3k sqft103 Southpond Rd, South Glastonbury, CT 06073Off Market
- $681,2005 bd2 ba2.2k sqft34 Lakewood Cir, South Glastonbury, CT 06073Off Market
Nearby schools
GreatSchools rating
- 8/10Nayaug Elementary SchoolGrades: K-5Distance: 2.4 mi
- 8/10Smith Middle SchoolGrades: 6-8Distance: 3.9 mi
- 9/10Glastonbury High SchoolGrades: 9-12Distance: 2.3 mi
Schools provided by the listing agent
- Elementary: Nayaug
- High: Glastonbury
Source: Smart MLS. This data may not be complete. We recommend contacting the local school district to confirm school assignments for this home.


Get pre-qualified for a loan
At Zillow Home Loans, we can pre-qualify you in as little as 5 minutes with no impact to your credit score.An equal housing lender. NMLS #10287.
Sell for more on Zillow
Get a Zillow Showcase℠ listing at no additional cost and you could sell for .
$842,200
2% more
+$16,844
With Zillow Showcase(estimated)
$859,044
- Connecticut
- Hartford County
- Glastonbury
- 06073
- 17 Pasture Lane
Nearby cities
Nearby neighborhoods
Nearby zip codes
Other Glastonbury Topics
