Lovingly maintained by the same family since 1987, this beautifully renovated ranch is ready to begin its next chapter. Tucked away on one of Sharon's most desirable side streets, this turnkey home offers the perfect combination of thoughtful updates, flexible living space, and an exceptional location just moments from Lake Massapoag and within walking distance to nearby houses of worship. From the moment you step inside, you'll appreciate the bright, welcoming interior featuring beautifully refinished hardwood floors, fresh designer paint, recessed lighting, and quality craftsmanship throughout. The heart of the home is the stunning brand-new kitchen, completely redesigned with new cabinetry, stone countertops, brand-new appliances, a new window, and beautiful hardwood flooring, creating a space that is both functional and inviting.The main level offers three spacious bedrooms with beautifully refinished hardwood flooring and an updated full bath. Just beyond the living area, the heated four-season sunroom provides a wonderful extension of the home. Filled with natural light and featuring brand-new hardwood flooring, it's the perfect place to enjoy your morning coffee, unwind with a good book, or gather with friends. Step directly onto the deck overlooking the backyard, creating an effortless connection between indoor and outdoor living.The finished walk-out lower level adds exceptional versatility with brand-new carpeting, a spacious family room, a second full bathroom with a walk-in shower, laundry room, and flexible space ideal for guests, a home office, playroom, or fitness area. Outside, the deck overlooks a charming fenced in backyard with space to garden, play, entertain, or simply enjoy the peaceful surroundings. Whether hosting summer barbecues or relaxing on a quiet evening, this outdoor space is a natural extension of the home. Extensive renovations mean the next owner can simply unpack and enjoy. Replacement windows throughout most of the home, thoughtful updates from top to bottom, and an unbeatable neighborhood setting make this home truly special. Side-walked streets, nearby lake access, excellent schools, and Sharon's vibrant community complete the package. Some homes simply check the boxes. Others instantly feel like home. Welcome to 17 Paul Revere Road.
Sold for $750,000
$750,000
17 Paul Revere Rd, Sharon, MA 02067
3beds
1,960sqft
Single Family Residence
Built in 1950
0.48 Acres Lot
$698,200 Zestimate®
$383/sqft
$3,614 Estimated rent
Home value
$698,200
$663,000 - $733,000
$3,614/mo
Zestimate® history
Owner options
List your home for rent
$3,614/mo
Rent Zestimate®
Find your next renter with Zillow Rental Manager. Plus, with online applications, you can quickly screen prospective tenants – for free.
$3,614/mo
Rent Zestimate®
Refinance and save
$4,922/mo
Est. payment
Refinancing to a lower rate could help reduce your monthly payments and save thousands over the life of the loan.
$4,922/mo
Est. payment
Explore your selling options
Work with a Zillow partner agent
Leverage their expertise and Zillow's premium Showcase listings to get your home seen by more buyers.
Get startedList with your own agent
Get your home in front of millions of buyers by listing it on Zillow.
Learn how to do itSell it yourself
Take full control of how buyers see your home on Zillow by listing For Sale by Owner (FSBO).
List your homeWhat's special
Laundry roomDeck overlooking the backyardQuality craftsmanship throughoutSpacious family roomHeated four-season sunroomFinished walk-out lower levelNew window
Zillow last checked:
Listing updated:
Listed by:
The Needle Group 781-858-8366,
Real Broker MA, LLC 855-450-0442,
Dianne Needle 781-858-8366
Bought with:
Joseph Itkis
Berkshire Hathaway HomeServices Commonwealth Real Estate
Source: MLS PIN,MLS#: 73556664
Facts & features
Interior
Bedrooms & bathrooms
- Bedrooms: 3
- Bathrooms: 2
- Full bathrooms: 2
- Main level bathrooms: 1
- Main level bedrooms: 3
Primary bedroom
- Features: Closet, Flooring - Hardwood, Lighting - Overhead
- Level: Main,First
Bedroom 2
- Features: Closet, Flooring - Hardwood, Lighting - Overhead
- Level: Main,First
Bedroom 3
- Features: Closet, Flooring - Hardwood, Lighting - Overhead
- Level: Main,First
Primary bathroom
- Features: No
Bathroom 1
- Features: Bathroom - Tiled With Tub & Shower, Flooring - Stone/Ceramic Tile, Lighting - Sconce
- Level: Main,First
Bathroom 2
- Features: Bathroom - With Shower Stall, Flooring - Stone/Ceramic Tile, Lighting - Overhead
- Level: Basement
Dining room
- Features: Flooring - Hardwood, Open Floorplan
- Level: Main,First
Kitchen
- Features: Flooring - Hardwood, Dining Area, Countertops - Stone/Granite/Solid, Recessed Lighting, Remodeled, Stainless Steel Appliances
- Level: Main,First
Living room
- Features: Closet, Flooring - Hardwood, Exterior Access, Open Floorplan, Lighting - Overhead
- Level: Main,First
Heating
- Baseboard, Natural Gas
Cooling
- None
Appliances
- Included: Water Heater, Range, Dishwasher, Disposal, Microwave, Refrigerator, Freezer, Washer, Dryer
- Laundry: In Basement, Washer Hookup
Features
- Lighting - Overhead, Open Floorplan, Recessed Lighting, Sun Room, Bonus Room
- Flooring: Tile, Carpet, Hardwood, Flooring - Hardwood, Flooring - Wall to Wall Carpet
- Basement: Partially Finished,Walk-Out Access,Interior Entry
- Number of fireplaces: 1
- Fireplace features: Living Room
Interior area
- Total structure area: 1,960
- Total interior livable area: 1,960 sqft
- Finished area above ground: 1,292
- Finished area below ground: 668
Property
Parking
- Total spaces: 4
- Parking features: Attached, Under, Paved Drive, Off Street, Paved
- Attached garage spaces: 1
- Uncovered spaces: 3
Features
- Patio & porch: Deck - Wood
- Exterior features: Deck - Wood, Rain Gutters, Professional Landscaping, Fenced Yard
- Fencing: Fenced/Enclosed,Fenced
- Waterfront features: Lake/Pond, 1/2 to 1 Mile To Beach, Beach Ownership(Public)
Lot
- Size: 0.48 Acres
Details
- Parcel number: M:0082 B:0092 L:0000,223313
- Zoning: RES
Construction
Type & style
- Home type: SingleFamily
- Architectural style: Ranch
- Property subtype: Single Family Residence
Materials
- Frame
- Foundation: Concrete Perimeter
- Roof: Shingle
Condition
- Year built: 1950
Utilities & green energy
- Sewer: Private Sewer
- Water: Public
- Utilities for property: for Electric Range, Washer Hookup
Community & HOA
Community
- Features: Shopping, Tennis Court(s), Park, Walk/Jog Trails, Golf, Medical Facility, Conservation Area, Highway Access, House of Worship, Private School, Public School, T-Station
HOA
- Has HOA: No
Location
- Region: Sharon
Financial & listing details
- Price per square foot: $383/sqft
- Tax assessed value: $502,400
- Annual tax amount: $8,616
- Date on market: 9/5/2026
Price history
| Date | Event | Price |
|---|---|---|
| 9/24/2026 | Sold | $750,000+8.7%$383/sqft |
Source: MLS PIN #73556664 Report a problem | ||
| 8/17/2026 | Pending sale | $689,900$352/sqft |
Source: MLS PIN #73556664 Report a problem | ||
| 8/6/2026 | Contingent | $689,900$352/sqft |
Source: MLS PIN #73556664 Report a problem | ||
| 7/29/2026 | Listed for sale | $689,900+994.3%$352/sqft |
Source: MLS PIN #73556664 Report a problem | ||
| 1/15/2008 | Sold | $63,043-65.4%$32/sqft |
Source: Public Record Report a problem | ||
| 6/29/1987 | Sold | $182,000$93/sqft |
Source: Public Record Report a problem | ||
Public tax history
| Year | Property taxes | Tax assessment |
|---|---|---|
| 2025 | $8,436 +4.3% | $482,600 +4.9% |
| 2024 | $8,090 +2.2% | $460,200 +8.1% |
| 2023 | $7,914 +4% | $425,700 +10.5% |
| 2022 | $7,612 +3.1% | $385,400 +6.7% |
| 2021 | $7,381 +9.6% | $361,300 +2% |
| 2020 | $6,732 +4.8% | $354,300 +7.1% |
| 2019 | $6,423 +1.3% | $330,900 +1.1% |
| 2018 | $6,338 +2.5% | $327,200 +3.8% |
| 2017 | $6,184 -2.5% | $315,200 -0.1% |
| 2016 | $6,345 +7.3% | $315,500 +8.3% |
| 2015 | $5,913 +8.1% | $291,300 +9.4% |
| 2014 | $5,470 +3.4% | $266,200 +2.9% |
| 2013 | $5,292 -3% | $258,800 -4.6% |
| 2012 | $5,458 +3.3% | $271,400 |
| 2011 | $5,284 -0.4% | $271,400 -8.3% |
| 2010 | $5,304 -1.6% | $296,000 -2.7% |
| 2009 | $5,392 +3% | $304,300 -2.4% |
| 2008 | $5,233 +9% | $311,700 -8% |
| 2007 | $4,799 +2.5% | $338,900 +9.4% |
| 2006 | $4,683 +2% | $309,900 +5.1% |
| 2005 | $4,593 | $294,800 |
| 2004 | $4,593 +5.8% | $294,800 +32.1% |
| 2003 | $4,342 +30.5% | $223,100 +16.9% |
| 2001 | $3,328 +24.9% | $190,800 +39% |
| 1997 | $2,664 | $137,300 |
Find assessor info on the county website
Neighborhood: 02067
Nearby homes
- $489,9994 bd2 ba1.4k sqft15 Paul Revere Rd, Sharon, MA 02067Pending

- $618,9003 bd2 ba1.1k sqft19 Paul Revere Rd, Sharon, MA 02067Off Market
- $704,3003 bd2 ba1.4k sqft12 Paul Revere Rd, Sharon, MA 02067Off Market
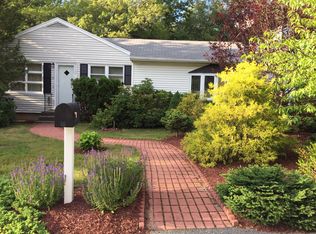
- $609,3003 bd2 ba1.1k sqft11 Paul Revere Rd, Sharon, MA 02067Off Market
- $611,1002 bd2 ba1.4k sqft23 Paul Revere Rd, Sharon, MA 02067Off Market
- $686,5003 bd1 ba1.3k sqft10 Paul Revere Rd, Sharon, MA 02067Off Market
- $614,8003 bd2 ba1k sqft9 Paul Revere Rd, Sharon, MA 02067Off Market
- $807,5003 bd3 ba2k sqft14 Paul Revere Rd, Sharon, MA 02067Off Market
Nearby schools
GreatSchools rating
- 9/10Cottage Street Elementary SchoolGrades: K-5Distance: 0.5 mi
- 7/10Sharon Middle SchoolGrades: 6-8Distance: 0.5 mi
- 10/10Sharon High SchoolGrades: 9-12Distance: 0.5 mi
Schools provided by the listing agent
- Elementary: Cottage
- Middle: Sharon
- High: Sharon
Source: MLS PIN. This data may not be complete. We recommend contacting the local school district to confirm school assignments for this home.
Get a cash offer in 3 minutes
Find out how much your home could sell for in as little as 3 minutes with a no-obligation cash offer.
Estimated market value
$698,200
Get a cash offer in 3 minutes
Find out how much your home could sell for in as little as 3 minutes with a no-obligation cash offer.
Estimated market value
$698,200
- Massachusetts
- Norfolk County
- Sharon
- 02067
- 17 Paul Revere Rd
