Skip main navigation
Sold for $1,000,000
  • $1,000,000

    17 Pawson Trail, Branford, CT 06405

    2beds
    1,710sqft
    Single Family Residence
    Built in 1920
    4,791.6 Square Feet Lot
    $746,600 Zestimate®
    $585/sqft
    $3,696 Estimated rent

    Home value

    $746,600

    $642,000 - $866,000

    $3,696/mo

    Zestimate® history
    Loading
    Loading...

    Owner options

    List your home for rent

    $3,696/mo

    Rent Zestimate®

    Find your next renter with Zillow Rental Manager. Plus, with online applications, you can quickly screen prospective tenants – for free.

    Learn more

    $3,696/mo

    Rent Zestimate®

    Refinance and save

    $7,116/mo

    Est. payment

    Refinancing to a lower rate could help reduce your monthly payments and save thousands over the life of the loan.

    See today's rates

    $7,116/mo

    Est. payment

    Explore your selling options

    Work with a Zillow partner agent

    Leverage their expertise and Zillow's premium Showcase listings to get your home seen by more buyers.

    Get started

    List with your own agent

    Get your home in front of millions of buyers by listing it on Zillow.

    Learn how to do it

    Sell it yourself

    Take full control of how buyers see your home on Zillow by listing For Sale by Owner (FSBO).

    List your home

    What's special

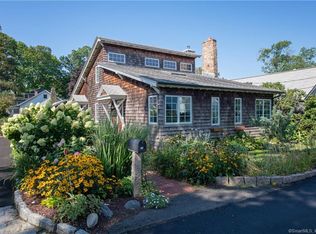
    Welcome home to Pawson Park! Features water views and is two houses from the beach and dock. Enjoy this striking modern home that was completely renovated in 2016. This lovely home features a state-of-the-art kitchen with 9 foot quartz island, cathedral ceilings, sky lights, radiant heat, Hunter Douglas shades (some with remote control), on-demand hot water and Nest smart thermostat. Upstairs deck with view of the harbor. It has a detached garage with pull down stairs to access attic/storage space; the garage has a sliding barn door that converts it to a party room. Refrigerator, microwave and dishwasher were new in 2016, a new stove in 2023 and new washer/dryer in 2024. Yard is professionally managed with 20x20 bluestone patio, walkway to the garage and an irrigation system in the yard. Pawson Park River Association offers private beach, picnic area and boat dock. Association fee is $275 per year and is optional. The Indian Neck area is an ideal area for walking and biking. Easy access to Yale, New Haven and New York by car or train. Come and enjoy the magic of Pawson Park! The flood zone just clips the house so technically it is in the flood zone. However, when the current owner bought the house, flood insurance was not required by the mortgage company. See survey map attached to the listing. Plans are available to add a third bedroom. They were designed by a licensed architect and do not require zoning approval as it would stay within the same footprint.

    Zillow last checked:

    Listing updated:

    Listed by:

    Katherine Ing 203-623-2177,

    William Raveis Real Estate 203-433-4387,

    Elissa Jenny 203-215-9388,

    William Raveis Real Estate

    Bought with:

    Erin Connelly, RES.0799239

    Coldwell Banker Realty

    Source: Smart MLS,MLS#: 24027622MLS Logo

    Facts & features

    Interior

    Bedrooms & bathrooms
    • Bedrooms: 2
    • Bathrooms: 2
    • Full bathrooms: 2
    Primary bedroom
    • Features: Walk-In Closet(s), Hardwood Floor
    • Level: Upper
    • Area: 161 Square Feet
    • Dimensions: 11.5 x 14
    Bedroom
    • Features: Tile Floor
    • Level: Main
    • Area: 132 Square Feet
    • Dimensions: 11 x 12
    Dining room
    • Features: Cathedral Ceiling(s), Combination Liv/Din Rm, Patio/Terrace, Sliders, Tile Floor
    • Level: Main
    • Area: 130 Square Feet
    • Dimensions: 10 x 13
    Kitchen
    • Features: Skylight, Quartz Counters, Kitchen Island, Tile Floor
    • Level: Main
    • Area: 280 Square Feet
    • Dimensions: 14 x 20
    Living room
    • Features: Cathedral Ceiling(s), Combination Liv/Din Rm, Tile Floor
    • Level: Main
    • Area: 237.5 Square Feet
    • Dimensions: 12.5 x 19
    Other
    • Features: Tile Floor
    • Level: Main
    • Area: 76.5 Square Feet
    • Dimensions: 8.5 x 9
    Heating
    • Forced Air, Radiant, Gas In Street, Natural Gas
    Cooling
    • Central Air
    Appliances
    • Included: Gas Range, Oven/Range, Oven, Microwave, Range Hood, Refrigerator, Ice Maker, Dishwasher, Disposal, Washer, Dryer, Gas Water Heater, Tankless Water Heater
    • Laundry: Main Level
    Features
    • Smart Thermostat
    • Basement: None
    • Attic: Storage,Floored,Pull Down Stairs
    • Has fireplace: No
    Interior area
    • Total structure area: 1,710
    • Total interior livable area: 1,710 sqft
    • Finished area above ground: 1,710

    Property

    Parking
    • Total spaces: 4
    • Parking features: Detached, Off Street, Unpaved
    • Garage spaces: 1
    Features
    • Has view: Yes
    • View description: Water
    • Has water view: Yes
    • Water view: Water
    • Waterfront features: Dock or Mooring, Beach Access, Water Community
    Lot
    • Size: 4,791 sqft
    • Features: Level, Landscaped, In Flood Zone
    Details
    • Parcel number: 1065274
    • Zoning: Per Town

    Construction

    Type & style
    • Home type: SingleFamily
    • Architectural style: Contemporary
    • Property subtype: Single Family Residence
    Materials
    • Cedar
    • Foundation: Slab
    • Roof: Asphalt
    Condition
    • New construction: No
    • Year built: 1920

    Utilities & green energy

    • Sewer: Public Sewer
    • Water: Public

    Community & neighborhood

    Location
    • Region: Branford
    • Subdivision: Pawson Park

    Price history

    DateEventPrice
    7/29/2024Sold$1,000,000+1.1%$585/sqft
    Source: Smart MLS #24027622 Report a problem
    7/24/2024Listed for sale$989,000$578/sqft
    Source: William Raveis Real Estate, Mortgage & Insurance #24027622 Report a problem
    6/28/2024Pending sale$989,000$578/sqft
    Source: William Raveis Real Estate, Mortgage & Insurance #24027622 Report a problem
    6/24/2024Listed for sale$989,000+224.3%$578/sqft
    Source: Smart MLS #24027622 Report a problem
    9/9/2015Sold$305,000-15%$178/sqft
    Source: Smart MLS #N10037899 Report a problem
    6/18/2015Price change$359,000-7.7%$210/sqft
    Source: William Raveis Real Estate #N10037899 Report a problem
    5/6/2015Listed for sale$389,000+52.5%$227/sqft
    Source: William Raveis Real Estate #N10037899 Report a problem
    3/7/2003Sold$255,000$149/sqft
    Source: Smart MLS #M9071295 Report a problem

    Public tax history

    YearProperty taxesTax assessment
    2025$12,373 +53.6%$578,200 +118.8%
    2024$8,056 +2%$264,300
    2023$7,900 +1.5%$264,300
    2022$7,784 $264,300
    2021$7,784 +1.8%$264,300
    2020$7,644 +3.2%$264,300 +3.7%
    2019$7,407 +1.5%$254,800
    2018$7,297 +0.6%$254,800
    2017$7,254 +18.7%$254,800 +12.3%
    2015$6,110 -4.2%$226,900 -6.6%
    2014$6,376 +2.5%$243,000
    2013$6,218 +2.6%$243,000
    2012$6,063 +2.8%$243,000
    2011$5,898 +3%$243,000
    2010$5,728 +6.2%$243,000 +6.2%
    2009$5,395 +1.6%$228,800
    2008$5,310 +3.9%$228,800
    2007$5,109 +2.6%$228,800
    2006$4,979 +3.8%$228,800
    2005$4,798 +21.7%$228,800 +32.3%
    2003$3,943 +47.3%$173,000 +40.9%
    1994$2,677 $122,780

    Find assessor info on the county website

    Neighborhood: 06405

    Nearby schools

    GreatSchools rating
    Schools provided by the listing agent
    • Elementary: Mary R. Tisko
    • High: Branford

    Source: Smart MLS. This data may not be complete. We recommend contacting the local school district to confirm school assignments for this home.

    Get pre-qualified for a loan
    At Zillow Home Loans, we can pre-qualify you in as little as 5 minutes with no impact to your credit score.

    An equal housing lender. NMLS #10287.

    Sell for more on Zillow
    Get a Zillow Showcase℠ listing at no additional cost and you could sell for .
    $746,600
    2% more
    +$14,932
    With Zillow Showcase(estimated)
    $761,532