Welcome to this beautifully updated home in the highly sought-after Pecan Valley Circle neighborhoodGjust moments from Walmart and conveniently close to shopping, dining, and schools. Nestled in a quiet community, this home has been thoughtfully maintained and upgraded by its current owners. Highlights include a new roof installed in 2020 and stunning quartz countertops in the kitchen, offering both style and durability. With modern updates throughout and a warm, inviting atmosphere, this property is move-in ready and waiting for you to make it your own.
Sold
Price Unknown
17 Pecan Valley Cir, Nash, TX 75569
3beds
1,316sqft
Single Family Residence
Built in 2003
7,840 Square Feet Lot
$214,400 Zestimate®
$--/sqft
$1,226 Estimated rent
Home value
$214,400
Estimated sales range
Not available
$1,226/mo
Zestimate® history
Owner options
List your home for rent
$1,226/mo
Rent Zestimate®
Find your next renter with Zillow Rental Manager. Plus, with online applications, you can quickly screen prospective tenants – for free.
$1,226/mo
Rent Zestimate®
Refinance and save
Refinancing to a lower rate could help reduce your monthly payments and save thousands over the life of the loan.
Explore your selling options
Work with a Zillow partner agent
Leverage their expertise and Zillow's premium Showcase listings to get your home seen by more buyers.
Get startedList with your own agent
Get your home in front of millions of buyers by listing it on Zillow.
Learn how to do itSell it yourself
Take full control of how buyers see your home on Zillow by listing For Sale by Owner (FSBO).
List your homeWhat's special
Warm inviting atmosphere
Zillow last checked:
Listing updated:
Listed by:
Karen Mote,
Raffaelli Realtors / TXK Homes, LLC
Bought with:
Donna Satterfield, 774865
RE/MAX Preferred
Shane Satterfield
RE/MAX Preferred
Source: TMLS,MLS#: 117360
Facts & features
Interior
Bedrooms & bathrooms
- Bedrooms: 3
- Bathrooms: 2
- Full bathrooms: 2
Rooms
- Room types: Utility Room
Bedroom
- Description: Split Primary Bedroom
Bathroom
- Description: Dressing Area,Shower Only,Shower & Tub Combo,Walk-in Closet(s)
Dining room
- Description: Formal Only
Kitchen
- Description: Quartz Counters,U-Shaped
Living room
- Description: Single
Heating
- Central, Electric
Cooling
- Central Air, Electric
Appliances
- Included: Gas Cooktop, Dishwasher, Disposal, Electric Range, Other, Oven, Vented Exhaust Fan, Electric Water Heater
- Laundry: Electric Dryer Hookup, Inside
Features
- H/S Detector, Other
- Flooring: Ceramic Tile, Luxury Vinyl, Plank, Tile, Vinyl
- Windows: Storm Window(s), Blinds, Shutters
- Has fireplace: Yes
Interior area
- Total structure area: 1,316
- Total interior livable area: 1,316 sqft
Property
Parking
- Total spaces: 2
- Parking features: Attached, Garage Door Opener, Garage Faces Front
- Attached garage spaces: 2
Features
- Levels: One
- Stories: 1
- Patio & porch: Patio
- Fencing: Chain Link,Privacy,Wood
Lot
- Size: 7,840 Square Feet
- Dimensions: 0.1-0.49
Details
- Additional structures: Outbuilding
- Parcel number: 39971
Construction
Type & style
- Home type: SingleFamily
- Architectural style: Traditional
- Property subtype: Single Family Residence
Materials
- Brick
- Roof: Architectural Shingles
Condition
- New construction: No
- Year built: 2003
Utilities & green energy
- Electric: Electric - AEP Swepco
- Sewer: Public Sewer
- Water: Public
- Utilities for property: Cable Available, Internet Available
Community & HOA
HOA
- Has HOA: No
Location
- Region: Nash
Financial & listing details
- Tax assessed value: $180,598
- Date on market: 4/4/2025
- Road surface type: Paved, Concrete
Price history
| Date | Event | Price |
|---|---|---|
| 6/30/2025 | Sold | -- |
Source: TMLS #117360 Report a problem | ||
| 5/30/2025 | Contingent | $225,000$171/sqft |
Source: TMLS #117360 Report a problem | ||
| 5/7/2025 | Listed for sale | $225,000$171/sqft |
Source: TMLS #117360 Report a problem | ||
| 4/27/2025 | Contingent | $225,000$171/sqft |
Source: TMLS #117360 Report a problem | ||
| 4/4/2025 | Listed for sale | $225,000+74.6%$171/sqft |
Source: TMLS #117360 Report a problem | ||
| 3/30/2016 | Sold | -- |
Source: Agent Provided Report a problem | ||
| 10/1/2015 | Listed for sale | $128,900$98/sqft |
Source: RE/MAX Preferred #94673 Report a problem | ||
Public tax history
| Year | Property taxes | Tax assessment |
|---|---|---|
| 2025 | -- | $180,598 -1.1% |
| 2024 | $1,952 +12.9% | $182,671 +18.5% |
| 2023 | $1,729 -24.3% | $154,130 +10% |
| 2022 | $2,284 -9.8% | $140,118 +10% |
| 2021 | $2,533 -0.5% | $127,380 -1.1% |
| 2020 | $2,545 +8.6% | $128,788 +4.3% |
| 2019 | $2,343 -6.9% | $123,486 +3.4% |
| 2018 | $2,518 | $119,425 +3.1% |
| 2017 | $2,518 +2.1% | $115,852 |
| 2016 | $2,466 -3.6% | $115,852 +0.8% |
| 2015 | $2,559 | $114,895 +0.1% |
| 2014 | $2,559 | $114,836 |
| 2013 | -- | $114,836 +0.4% |
| 2012 | -- | $114,336 |
| 2011 | -- | $114,336 +1.5% |
| 2010 | -- | $112,679 -1.8% |
| 2009 | -- | $114,694 +10.1% |
| 2008 | -- | $104,196 |
Find assessor info on the county website
Neighborhood: 75569
Nearby homes
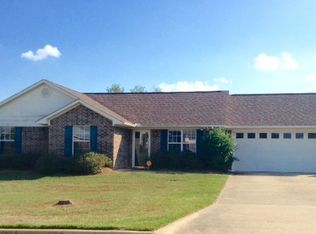
- $178,4003 bd2 ba1.1k sqft15 Pecan Valley Cir, Nash, TX 75569Off Market
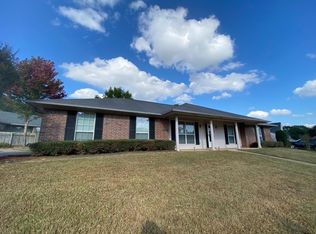
- $201,7003 bd2 ba1.3k sqft19 Pecan Valley Cir, Nash, TX 75569Off Market
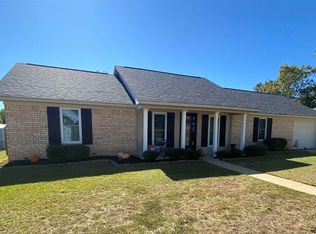
- $--3 bd2 ba1.3k sqft13 Pecan Valley Cir, Nash, TX 75569Sold
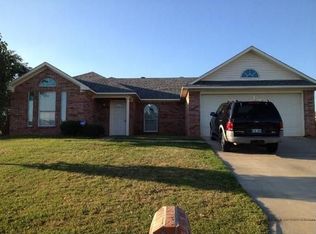
- $203,9003 bd2 ba1.3k sqft18 Pecan Valley Cir, Nash, TX 75569Off Market
- $203,4003 bd2 ba1.3k sqft16 Pecan Valley Cir, Nash, TX 75569Off Market
- $190,600-- bd-- ba1.3k sqft20 Pecan Valley Cir, Nash, TX 75569Off Market
- $218,8003 bd2 ba1.4k sqft14 Pecan Valley Cir, Nash, TX 75569Off Market
- $224,900-- bd-- ba1.5k sqft21 Pecan Valley Cir, Nash, TX 75569Off Market
Nearby schools
GreatSchools rating
- 4/10Nash Elementary SchoolGrades: PK-5Distance: 0.7 mi
- 3/10Texas Middle SchoolGrades: 6-8Distance: 3.1 mi
- 5/10Texas High SchoolGrades: 9-12Distance: 3.2 mi
- Texas
- Bowie County
- Nash
- 75569
- 17 Pecan Valley Cir
