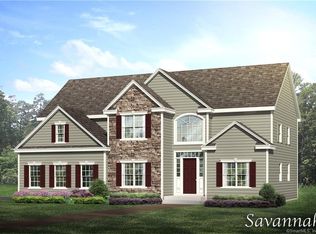
Welcome to this absolute stunner! Why wait nearly a year for new construction when you can move right in and enjoy all the upgrades and designer finishes today? This beautiful 4-bedroom Colonial with 2.5 baths showcases timeless style & exceptional craftsmanship throughout. From the elegant tray ceiling in the dining room and 9-foot ceilings to the oversized trim, custom molding, shadow box details, & sleek modern ceiling fans, every detail has been thoughtfully designed. Oversized windows fill the home with natural light, while the stunning gas fireplace with custom mantel creates a warm focal point. Neutral-toned hardwood floors flow throughout, complemented by 2-tone custom cabinetry, designer hardware, stylish lighting, & premium finishes. Smart appliances add modern convenience by notifying you when laundry or dinner is ready. The spacious primary suite features a luxurious 5-foot tiled shower, soaking tub, and walk-in closet. Crown molding & refined details complete the home's elegant appeal. Set on nearly 2 private acres at the end of a shared driveway off the cul-de-sac, this home offers peace, privacy, and a shared maintenance agreement. The walk-out basement provides endless possibilities for future finished living space, a home gym, or an in-law suite. Everything has already been completed for you, including a brand-new driveway, professionally installed front and rear drainage for added peace of mind, an upgraded water filtration system. Beautiful new landscaping. Beautiful new landscaping featuring hydrangeas in full bloom.
8 days
|
691
|
64
|
Zillow last checked:
Listing updated:
Listed by:
Amber M. Everin(860)680-0039,
eRealty Advisors, Inc.203-989-3635
Source: Smart MLS,MLS#: 24188211
Loading...
Facts & features
Interior
Bedrooms & bathrooms
Bedrooms: 4
Bathrooms: 3
Full bathrooms: 2
1/2 bathrooms: 1
Rooms
Room types: Laundry, Sitting Room
Primary bedroom
Features: Ceiling Fan(s), Full Bath, Stall Shower, Tub w/Shower, Walk-In Closet(s), Hardwood Floor
Level: Upper
Area: 235.06 Square Feet
Dimensions: 16.1 x 14.6
Bedroom
Features: Ceiling Fan(s), Wall/Wall Carpet
Level: Upper
Area: 138.51 Square Feet
Dimensions: 10.11 x 13.7
Bedroom
Features: Ceiling Fan(s), Wall/Wall Carpet
Level: Upper
Area: 162.26 Square Feet
Dimensions: 13.3 x 12.2
Bedroom
Features: Walk-In Closet(s), Hardwood Floor
Level: Upper
Area: 322.24 Square Feet
Dimensions: 21.2 x 15.2
Dining room
Features: Hardwood Floor
Level: Main
Area: 156.16 Square Feet
Dimensions: 12.8 x 12.2
Family room
Features: Gas Log Fireplace, Hardwood Floor
Level: Main
Area: 311.22 Square Feet
Dimensions: 17.1 x 18.2
Kitchen
Features: Breakfast Nook, Granite Counters, Kitchen Island, Hardwood Floor
Level: Main
Area: 349.6 Square Feet
Dimensions: 18.4 x 19
Living room
Features: French Doors, Hardwood Floor
Level: Main
Area: 147.46 Square Feet
Dimensions: 10.1 x 14.6
Heating
Forced Air, Propane
Cooling
Ceiling Fan(s), Central Air, Zoned
Appliances
Included: Oven/Range, Microwave, Range Hood, Refrigerator, Dishwasher, Washer, Dryer, Water Heater
Laundry: Upper Level
Features
Entrance Foyer
Windows: Thermopane Windows
Basement: Full,Unfinished
Attic: Access Via Hatch
Number of fireplaces: 1
Interior area
Total structure area: 2,849
Total interior livable area: 2,849 sqft
Finished area above ground: 2,849
Finished area below ground: 0
Property
Parking
Total spaces: 2
Parking features: Attached, Garage Door Opener
Attached garage spaces: 2
Features
Patio & porch: Deck
Exterior features: Rain Gutters
Lot
Size: 1.98 Acres
Features: Cul-De-Sac
Details
Parcel number: 2819182
Zoning: R-4
Construction
Type & style
Home type: SingleFamily
Architectural style: Colonial
Property subtype: Single Family Residence
Materials
Vinyl Siding
Foundation: Concrete Perimeter
Roof: Asphalt
Condition
New construction: No
Year built: 2025
Utilities & green energy
Sewer: Public Sewer
Water: Well
Utilities for property: Underground Utilities, Cable Available
Explore the cost of this home by adjusting the details. Changes won't be saved.
Principal & interest
$1,547
Mortgage insurance
$0
Property taxes
$170
Home insurance
$105
HOA fees
$0
Utilities
Not included
All calculations are estimates and provided by Zillow, Inc. for informational purposes only. Actual amounts may vary.
HOA fees may include property taxes on listings classified as Co-Ops. Contact the listing agent and/or owner for fee details.
Mortgage interest rates are dependent on a number of factors, including credit score, down payment, and repayment length. Interest rate data provided by Zillow Group Marketplace, Inc. as of 1/1/1970 from various mortgage lenders with which we have lead or other similar arrangements; the Estimated Payment is an average of those rates.
See how much you could borrow to make a competitive offer.