Skip main navigation
Sold for $640,361
  • $640,361

    17 Pecausette Trail, East Hampton, CT 06424

    4beds
    2,832sqft
    Single Family Residence
    Built in 2025
    1.98 Acres Lot
    $672,200 Zestimate®
    $226/sqft
    $4,472 Estimated rent

    Home value

    $672,200

    $618,000 - $733,000

    $4,472/mo

    Zestimate® history
    Loading
    Loading...

    Owner options

    List your home for rent

    $4,472/mo

    Rent Zestimate®

    Find your next renter with Zillow Rental Manager. Plus, with online applications, you can quickly screen prospective tenants – for free.

    Learn more

    $4,472/mo

    Rent Zestimate®

    Refinance and save

    $4,424/mo

    Est. payment

    Refinancing to a lower rate could help reduce your monthly payments and save thousands over the life of the loan.

    See today's rates

    $4,424/mo

    Est. payment

    Explore your selling options

    Work with a Zillow partner agent

    Leverage their expertise and Zillow's premium Showcase listings to get your home seen by more buyers.

    Get started

    List with your own agent

    Get your home in front of millions of buyers by listing it on Zillow.

    Learn how to do it

    Sell it yourself

    Take full control of how buyers see your home on Zillow by listing For Sale by Owner (FSBO).

    List your home

    What's special

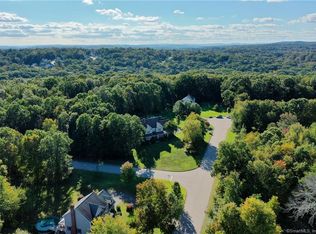
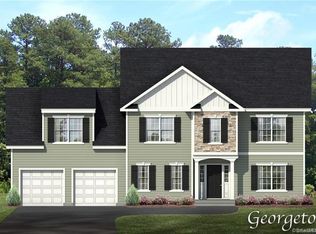
    Flanders Road Estates This stunning property is located in the woods at the end of a cul de sac but surrounded by beautiful home. Some standard features include exterior shutters and window mantles, hardwood on first floor, 9' ceilings, oversized windows, gas fireplace, wood deck, c/air, propane gas heat, beautiful kitchen, granite throughout, oversized 5' master shower with custom floor-to-ceiling tiling, double sinks in master and hall baths, dining room with tray ceiling, crown molding and shadow boxing, oversized baseboard moldings on first floor and main entry staircase shadow boxing. All 3 home sites will have deeded shared responsibility and maintenance on common driveway from end of cul de sac down to lots. Each lot will also have their own private drive off common driveway.

    Zillow last checked:

    Listing updated:

    Listed by:

    Mark A. Toledo 860-301-2339,

    Berkshire Hathaway NE Prop. 860-347-4486,

    Chuck Haller 860-347-4486,

    Berkshire Hathaway NE Prop.

    Bought with:

    Amber M. Everin, RES.0760340

    eRealty Advisors, Inc.

    Source: Smart MLS,MLS#: 24048640MLS Logo

    Facts & features

    Interior

    Bedrooms & bathrooms
    • Bedrooms: 4
    • Bathrooms: 3
    • Full bathrooms: 2
    • 1/2 bathrooms: 1
    Rooms
    • Room types: Laundry
    Primary bedroom
    • Level: Upper
    Bedroom
    • Level: Upper
    Bedroom
    • Level: Upper
    Bedroom
    • Level: Upper
    Heating
    • Forced Air, Propane
    Cooling
    • Central Air
    Appliances
    • Included: None, Water Heater
    • Laundry: Upper Level
    Features
    • Basement: Full,Unfinished
    • Attic: Access Via Hatch
    • Number of fireplaces: 1
    Interior area
    • Total structure area: 2,832
    • Total interior livable area: 2,832 sqft
    • Finished area above ground: 2,832

    Property

    Parking
    • Total spaces: 2
    • Parking features: Attached
    • Attached garage spaces: 2
    Features
    • Patio & porch: Deck
    • Exterior features: Rain Gutters
    Lot
    • Size: 1.98 Acres
    • Features: Cul-De-Sac
    Details
    • Parcel number: 2819182
    • Zoning: R-3S

    Construction

    Type & style
    • Home type: SingleFamily
    • Architectural style: Colonial
    • Property subtype: Single Family Residence
    Materials
    • Vinyl Siding
    • Foundation: Concrete Perimeter
    • Roof: Asphalt
    Condition
    • To Be Built
    • New construction: Yes
    • Year built: 2025

    Utilities & green energy

    • Sewer: Public Sewer
    • Water: Well
    • Utilities for property: Underground Utilities, Cable Available

    Community & HOA

    HOA
    • Has HOA: No
    Location
    • Region: East Hampton

    Financial & listing details

    • Price per square foot: $226/sqft
    • Date on market: 9/23/2024

    Price history

    DateEventPrice
    9/15/2025Sold$640,361+6.9%$226/sqft
    Source: Smart MLS #24048640 Report a problem
    10/31/2024Pending sale$598,900$211/sqft
    Source: Smart MLS #24048640 Report a problem
    9/23/2024Contingent$598,900$211/sqft
    Source: Berkshire Hathaway HomeServices New England Properties #24048640 Report a problem
    9/23/2024Listed for sale$598,900$211/sqft
    Source: Smart MLS #24048640 Report a problem

    Public tax history

    Tax history is unavailable.

    Neighborhood: 06424

    Nearby schools

    GreatSchools rating
    Get pre-qualified for a loan
    At Zillow Home Loans, we can pre-qualify you in as little as 5 minutes with no impact to your credit score.

    An equal housing lender. NMLS #10287.

    Sell for more on Zillow
    Get a Zillow Showcase℠ listing at no additional cost and you could sell for .
    $672,200
    2% more
    +$13,444
    With Zillow Showcase(estimated)
    $685,644