Skip main navigation
Sold for $1,980,000
  • $1,980,000

    17 Pembroke Drive, Glen Cove, NY 11542

    4beds
    5,608sqft
    Single Family Residence, Residential
    Built in 2002
    0.42 Acres Lot
    $2,426,400 Zestimate®
    $353/sqft
    $6,858 Estimated rent

    Home value

    $2,426,400

    $2.23M - $2.67M

    $6,858/mo

    Zestimate® history
    Loading
    Loading...

    Owner options

    List your home for rent

    $6,858/mo

    Rent Zestimate®

    Find your next renter with Zillow Rental Manager. Plus, with online applications, you can quickly screen prospective tenants – for free.

    Learn more

    $6,858/mo

    Rent Zestimate®

    Refinance and save

    $13,148/mo

    Est. payment

    Refinancing to a lower rate could help reduce your monthly payments and save thousands over the life of the loan.

    See today's rates

    $13,148/mo

    Est. payment

    Explore your selling options

    Work with a Zillow partner agent

    Leverage their expertise and Zillow's premium Showcase listings to get your home seen by more buyers.

    Get started

    List with your own agent

    Get your home in front of millions of buyers by listing it on Zillow.

    Learn how to do it

    Sell it yourself

    Take full control of how buyers see your home on Zillow by listing For Sale by Owner (FSBO).

    List your home

    What's special

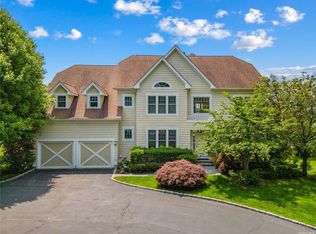
    Experience Luxury Living at it's finest living in Legend Yacht and Beach Club! Prestigious Gated Waterfront Community on the Long Island Sound. This spacious 4/5-bedroom home has bright open spaces and high ceilings throughout. It has been meticulously renovated inside and out and is set directly on a scenic pond with stunning views from most rooms. There are also LI Sound views & magnificent sunsets from the property. Featuring first-floor Primary Suite, library/home office, formal dining room, large living room with walls of windows overlooking the pond and a fully finished lower level. Step outside to a backyard oasis featuring a bluestone terrace, decking, and an outdoor BBQ area perfect for entertaining while enjoying the breathtaking sunsets. Enjoy carefree living at this exquisite property offering a private marina and boat slip, along with a range of amenities. 24 Hour Gated Manned Gatehouse, Sound Side Two Story Clubhouse with Pool & Expansive Pool Terrace, Indoor Clay Tennis Court, Ponds, Gardens, and So Much More! HOA Dues, Additional information: Appearance:Excellent,ExterioFeatures:Tennis,Interior Features:Marble Bath,Separate Hotwater Heater:Yes

    Zillow last checked:

    Listing updated:

    Listed by:

    Debra Quinn Petkanas CBR 516-359-3204,

    Daniel Gale Sothebys Intl Rlty 516-759-6822,

    Emily Quinn Edelman 516-761-9417,

    Daniel Gale Sothebys Intl Rlty

    Bought with:

    Emily Quinn Edelman, 10401349618

    Daniel Gale Sothebys Intl Rlty

    Debra Quinn Petkanas CBR, 30PE0758675

    Daniel Gale Sothebys Intl Rlty

    Source: OneKey® MLS as distributed by MLS GRID,MLS#: L3543490MLS Logo

    Facts & features

    Interior

    Bedrooms & bathrooms
    • Bedrooms: 4
    • Bathrooms: 5
    • Full bathrooms: 4
    • 1/2 bathrooms: 1
    Primary bedroom
    • Description: Spacious & Bright Primary Ensuite with Vaulted Ceilings, Double Walk-in Closets & Overlooks the Pond. Ensuite Bath With 2 Vanities, Jacuzzi Tub, & Shower.
    • Level: First
    Bedroom 1
    • Description: Bedroom #2 with Ensuite Bath
    • Level: Second
    Bedroom 1
    • Description: 2 Bedrooms + Shared Bath
    • Level: Second
    Other
    • Description: Full, Finished Lower Level With Large Recreation Room, Exercise Room, Full Bath, Large Walk-in Storage Closet, Storage Room & Utilities
    • Level: Lower
    Dining room
    • Description: Spacious Formal Dining Room With Adjoining Door To Eat in Kitchen
    • Level: First
    Family room
    • Description: Family Room With Beautiful Built-ins, Gas Fireplace & Sliding Doors Out To Rear Deck
    • Level: First
    Kitchen
    • Description: Eat In Style Kitchen With Top of the Line Appliances Overlooking the Backyard & Pond. First Floor Laundry Off of the Kitchen
    • Level: First
    Living room
    • Description: Open Living Room With Walls Of Windows Overlooking the Pond
    • Level: First
    Office
    • Description: Cozy Home Office/Library Off Double Story Entry Foyer Overlooking the Front Yard.
    • Level: First
    Heating
    • Forced Air
    Cooling
    • Central Air
    Appliances
    • Included: Cooktop, Dishwasher, Dryer, ENERGY STAR Qualified Appliances, Microwave, Oven, Refrigerator, Washer, Gas Water Heater
    Features
    • Cathedral Ceiling(s), Eat-in Kitchen, Entertainment Cabinets, Entrance Foyer, Formal Dining, Granite Counters, Master Downstairs, Primary Bathroom, Pantry
    • Flooring: Carpet, Hardwood
    • Windows: Blinds, Screens, Skylight(s)
    • Basement: Finished,Full
    • Attic: Pull Stairs,See Remarks
    • Number of fireplaces: 1
    Interior area
    • Total structure area: 5,608
    • Total interior livable area: 5,608 sqft

    Property

    Parking
    • Parking features: Attached, Driveway, Garage Door Opener, Private
    • Has uncovered spaces: Yes
    Features
    • Patio & porch: Deck, Patio, Porch
    • Exterior features: Gas Grill, Mailbox
    • Has private pool: Yes
    • Pool features: In Ground
    • Has view: Yes
    • View description: Panoramic, Water
    • Has water view: Yes
    • Water view: Water
    • Waterfront features: Beach Access, Beach Front, Pond, Sound, Water Access
    Lot
    • Size: 0.42 Acres
    • Dimensions: 1/2 acre
    • Features: Near School, Sprinklers In Front, Sprinklers In Rear
    Details
    • Parcel number: 0600310510005540
    • Zoning: Residential

    Construction

    Type & style
    • Home type: SingleFamily
    • Architectural style: Colonial
    • Property subtype: Single Family Residence, Residential
    Materials
    • HardiPlank Type
    Condition
    • Year built: 2002
    • Major remodel year: 2022

    Utilities & green energy

    • Electric: Generator
    • Water: Public
    • Utilities for property: Cable Available, Trash Collection Public

    Community & HOA

    Community
    • Features: Fitness Center
    • Security: Security System
    • Subdivision: Legend Yacht&Beach Club
    HOA
    • Has HOA: No
    • Amenities included: Fitness Center, Gated, Park
    Location
    • Region: Glen Cove

    Financial & listing details

    • Price per square foot: $353/sqft
    • Tax assessed value: $1,811,600
    • Annual tax amount: $30,961
    • Date on market: 4/13/2024
    • Listing agreement: Exclusive Right To Lease
    • Exclusions: Chandelier(s)

    Price history

    DateEventPrice
    7/31/2024Sold$1,980,000-10%$353/sqft
    Source: OneKey® MLS as distributed by MLS GRID #L3543490 Report a problem
    6/18/2024Pending sale$2,200,000$392/sqft
    Source: OneKey® MLS as distributed by MLS GRID #3543490 Report a problem
    4/13/2024Listed for sale$2,200,000+78.1%$392/sqft
    Source: OneKey® MLS as distributed by MLS GRID #3543490 Report a problem
    7/17/2014Sold$1,235,000-7.1%$220/sqft
    Source: OneKey® MLS as distributed by MLS GRID #L2627157 Report a problem
    6/24/2014Pending sale$1,329,000$237/sqft
    Source: Douglas Elliman Report a problem
    6/24/2014Listed for sale$1,329,000$237/sqft
    Source: Douglas Elliman Report a problem
    5/22/2014Listing removed$1,329,000$237/sqft
    Source: Laffey Fine Homes #2627157 Report a problem
    8/7/2013Price change$1,329,000-3.6%$237/sqft
    Source: Laffey Fine Homes #2334055 Report a problem
    1/18/2013Price change$1,379,000-2.8%$246/sqft
    Source: Laffey Fine Homes #2334055 Report a problem
    5/16/2012Price change$1,419,000-2.7%$253/sqft
    Source: Laffey Fine Homes #2334055 Report a problem
    1/7/2012Price change$1,459,000-5.8%$260/sqft
    Source: Prudential Douglas Elliman Real Estate #2334055 Report a problem
    10/8/2010Listed for sale$1,549,000+29.8%$276/sqft
    Source: Prudential Douglas Elliman Real Estate #2334125 Report a problem
    11/28/2001Sold$1,193,714$213/sqft
    Source: Public Record Report a problem

    Public tax history

    YearProperty taxesTax assessment
    2024-- $1,811,600 +15%
    2023-- $1,575,300
    2022-- $1,575,300
    2021$3,437 -1.8%--
    2020$3,502 +7.7%$2,830
    2019$3,250 $2,830
    2018$3,250 +6.8%$2,830
    2017$3,042 -16.9%$2,830
    2016$3,660 +51.5%$2,830
    2015$2,417 +5.4%$2,830
    2013$2,294 +7.6%$2,830
    2012$2,132 -4.3%$2,830 -12.5%
    2011$2,229 $3,234 -8.4%
    2009-- $3,530 +6%
    2008-- $3,331 -18.1%
    2006-- $4,067 -38.2%
    2005-- $6,577 -44.6%
    2004-- $11,876
    2003-- $11,876 -45.5%
    2002-- $21,790 +529.8%
    2001-- $3,460 -3.4%
    2000-- $3,580
    Find assessor info on the county website

    Neighborhood: 11542

    Nearby schools

    GreatSchools rating
    Schools provided by the listing agent
    • Middle: Robert M Finley Middle School
    • High: Glen Cove High School

    Source: OneKey® MLS as distributed by MLS GRID. This data may not be complete. We recommend contacting the local school district to confirm school assignments for this home.

    Get a cash offer in 3 minutes
    Find out how much your home could sell for in as little as 3 minutes with a no-obligation cash offer.
    Estimated market value
    $2,426,400
    Get a cash offer in 3 minutes
    Find out how much your home could sell for in as little as 3 minutes with a no-obligation cash offer.
    Estimated market value
    $2,426,400