Location, Location! Low Condo Fee! Step into this charming penthouse studio bathed in sunlight, boasting hardwood floors, skylights, cathedral ceilings, an updated kitchen with quartz countertops, in-unit laundry equipped with newer Samsung washer and dryer, and a generous private deck that provides a tranquil retreat. Nestled in the vibrant Chelsea Square, you'll have a variety of dining venues, cafes, and trendy shops right at your doorstep. Craving some outdoor time? Head to the Chelsea Dog Park or break a sweat at the outdoor gym. For commuters, catching the Haymarket Express bus or taking a leisurely half-mile stroll to the Newburyport/Rockport Commuter Rail is a breeze.
Sold for $320,000
$320,000
17 Pembroke St #3, Chelsea, MA 02150
1beds
503sqft
Condominium
Built in 1930
-- sqft lot
$337,600 Zestimate®
$636/sqft
$2,183 Estimated rent
Home value
$337,600
$321,000 - $354,000
$2,183/mo
Zestimate® history
Owner options
List your home for rent
$2,183/mo
Rent Zestimate®
Find your next renter with Zillow Rental Manager. Plus, with online applications, you can quickly screen prospective tenants – for free.
$2,183/mo
Rent Zestimate®
Refinance and save
$2,237/mo
Est. payment
Refinancing to a lower rate could help reduce your monthly payments and save thousands over the life of the loan.
$2,237/mo
Est. payment
Explore your selling options
Work with a Zillow partner agent
Leverage their expertise and Zillow's premium Showcase listings to get your home seen by more buyers.
Get startedList with your own agent
Get your home in front of millions of buyers by listing it on Zillow.
Learn how to do itSell it yourself
Take full control of how buyers see your home on Zillow by listing For Sale by Owner (FSBO).
List your homeWhat's special
Zillow last checked:
Listing updated:
Listed by:
Leslie Ingram 617-571-3986,
Leslie Ingram 617-571-3986
Bought with:
Carol Henriquez
Coldwell Banker Realty - Cambridge
Source: MLS PIN,MLS#: 73239976
Facts & features
Interior
Bedrooms & bathrooms
- Bedrooms: 1
- Bathrooms: 1
- Full bathrooms: 1
Primary bathroom
- Features: No
Bathroom 1
- Features: Bathroom - Full, Bathroom - Tiled With Tub, Dryer Hookup - Electric, Washer Hookup
- Level: Third
Kitchen
- Features: Skylight, Countertops - Stone/Granite/Solid, Cabinets - Upgraded
- Level: Third
Living room
- Features: Skylight, Closet, Flooring - Hardwood, Open Floorplan
- Level: Third
Heating
- Electric, Unit Control
Cooling
- Wall Unit(s), Unit Control
Appliances
- Included: Refrigerator, ENERGY STAR Qualified Dryer, ENERGY STAR Qualified Washer, Cooktop
- Laundry: Third Floor, Common Area, In Unit, Electric Dryer Hookup
Features
- Internet Available - Unknown
- Flooring: Tile, Hardwood
- Has basement: Yes
- Has fireplace: No
- Common walls with other units/homes: No One Above
Interior area
- Total structure area: 503
- Total interior livable area: 503 sqft
Property
Parking
- Parking features: On Street
- Has uncovered spaces: Yes
Features
- Patio & porch: Deck - Wood
- Exterior features: Deck - Wood
Details
- Parcel number: M:011 P:028C,1285306
- Zoning: R1
Construction
Type & style
- Home type: Condo
- Property subtype: Condominium
Materials
- Frame
- Roof: Rubber
Condition
- Year built: 1930
Utilities & green energy
- Sewer: Public Sewer
- Water: Public
- Utilities for property: for Electric Range, for Electric Dryer
Community & HOA
Community
- Features: Public Transportation, Shopping, Tennis Court(s), Park, Walk/Jog Trails, Medical Facility, Highway Access, House of Worship, Public School, T-Station
HOA
- Amenities included: Hot Water
- Services included: Water, Sewer, Insurance, Maintenance Structure, Reserve Funds
- HOA fee: $250 monthly
Location
- Region: Chelsea
Financial & listing details
- Price per square foot: $636/sqft
- Tax assessed value: $286,600
- Annual tax amount: $3,411
- Date on market: 11/28/2025
Price history
| Date | Event | Price |
|---|---|---|
| 1/20/2025 | Listing removed | $2,200$4/sqft |
Source: Zillow Rentals Report a problem | ||
| 1/17/2025 | Listed for rent | $2,200-4.3%$4/sqft |
Source: Zillow Rentals Report a problem | ||
| 12/26/2024 | Listing removed | $2,300$5/sqft |
Source: Zillow Rentals Report a problem | ||
| 12/18/2024 | Listed for rent | $2,300$5/sqft |
Source: Zillow Rentals Report a problem | ||
| 8/23/2024 | Sold | $320,000-3%$636/sqft |
Source: MLS PIN #73239976 Report a problem | ||
| 5/17/2024 | Listed for sale | $330,000+36.6%$656/sqft |
Source: MLS PIN #73239976 Report a problem | ||
| 11/23/2018 | Sold | $241,500+1%$480/sqft |
Source: Public Record Report a problem | ||
| 10/7/2018 | Pending sale | $239,000$475/sqft |
Source: ERA Russell Realty Group #72405392 Report a problem | ||
| 10/4/2018 | Price change | $239,000-4.4%$475/sqft |
Source: ERA Russell Realty Group #72405392 Report a problem | ||
| 9/18/2018 | Price change | $250,000-7.1%$497/sqft |
Source: ERA Russell Realty Group #72384559 Report a problem | ||
| 9/13/2018 | Price change | $269,000-2.2%$535/sqft |
Source: ERA Russell Realty Group #72384559 Report a problem | ||
| 8/26/2018 | Listed for sale | $275,000+1347.4%$547/sqft |
Source: ERA Russell Realty Group #72384559 Report a problem | ||
| 10/26/1994 | Sold | $19,000-72.2%$38/sqft |
Source: Public Record Report a problem | ||
| 6/1/1994 | Sold | $68,259$136/sqft |
Source: Public Record Report a problem | ||
Public tax history
| Year | Property taxes | Tax assessment |
|---|---|---|
| 2025 | $3,439 +0.8% | $298,800 +4.3% |
| 2024 | $3,411 +4.8% | $286,600 +9% |
| 2023 | $3,256 -2.7% | $263,000 +4.2% |
| 2022 | $3,346 +1.5% | $252,500 +4.3% |
| 2021 | $3,297 +378.8% | $242,100 +6.6% |
| 2020 | $689 -75.8% | $227,200 +13.7% |
| 2019 | $2,847 +8.5% | $199,800 +7.4% |
| 2018 | $2,623 -0.1% | $186,000 +2.3% |
| 2017 | $2,625 +23.9% | $181,800 +22.3% |
| 2016 | $2,118 -0.3% | $148,600 +0.7% |
| 2015 | $2,125 +8% | $147,600 +6% |
| 2013 | $1,967 +0.9% | $139,200 -1.4% |
| 2012 | $1,950 +1.4% | $141,200 -5.2% |
| 2011 | $1,924 +6.9% | $148,900 |
| 2010 | $1,800 -0.2% | $148,900 -10.8% |
| 2009 | $1,803 -0.8% | $166,900 -8.6% |
| 2008 | $1,817 +6.6% | $182,600 |
| 2007 | $1,704 | $182,600 |
Find assessor info on the county website
Neighborhood: 02150
Nearby homes
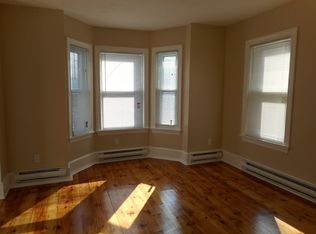
- $2,3001 bd1 ba650 sqft17 Pembroke St #1, Chelsea, MA 02150For Rent
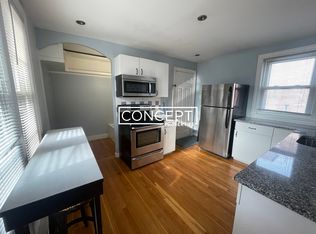
- $351,2001 bd1 ba-- sqft17 Pembroke St #2, Chelsea, MA 02150Off Market

- $--1 bd1 ba-- sqft17 Pembroke St, Chelsea, MA 02150Off Market
- $--1 bd1 ba750 sqft17 Pembroke St #2R, Chelsea, MA 02150Off Market

- $--1 bd1 ba9.9k sqft17 Pembroke St #2C, Chelsea, MA 02150Off Market
- $944,8004 bd5 ba2.2k sqft27 Pembroke St, Chelsea, MA 02150Off Market
- $---- bd-- ba-- sqft27 Pembroke St #1CF, Chelsea, MA 02150Off Market
- $51,700-- bd-- ba-- sqft13 Pembroke St, Chelsea, MA 02150Off Market
Nearby schools
GreatSchools rating
- NAShurtleff Early ChildhoodGrades: PK-1Distance: 0.3 mi
- 4/10Eugene Wright Science And Technology AcademyGrades: 5-8Distance: 0.5 mi
- 2/10Chelsea High SchoolGrades: 9-12Distance: 0.8 mi
Get a cash offer in 3 minutes
Find out how much your home could sell for in as little as 3 minutes with a no-obligation cash offer.
Estimated market value
$337,600
Get a cash offer in 3 minutes
Find out how much your home could sell for in as little as 3 minutes with a no-obligation cash offer.
Estimated market value
$337,600
- Massachusetts
- Suffolk County
- Chelsea
- 02150
- 17 Pembroke St Unit 3
