Unbelievable, one-of-a-kind lot with breathtaking, park-like views! Nestled against a serene, private backdrop with no backyard neighbors, this stunning 4-bedroom, 3-full, and 1-half bath home offers the ultimate retreat. The beautifully updated, open-concept floor plan greets you with soaring vaulted ceilings and a terrific living/dining room combination designed for seamless entertaining. Enjoy views galore from the expansive back deck, perfect for morning coffee or evening relaxation. The partially finished lower level boasts incredible versatility, featuring two spacious family rooms, a bedroom, an additional bath, and massive storage capacity. With so much space, modern updates throughout, this rare gem will not last long.
Pending
$465,000
17 Pendleton Way, Bloomington, IL 61704
4beds
2,017sqft
Single Family Residence
Built in 1983
0.42 Acres Lot
$-- Zestimate®
$231/sqft
$-- HOA
What's special
Modern updates throughoutBreathtaking park-like viewsTwo spacious family roomsMassive storage capacitySoaring vaulted ceilings
- --
- 476
- views
- 11
- saves
Zillow last checked:
Listing updated:
Listed by:
William Brady, GRI 309-275-0993,
RE/MAX Choice
Source: MRED as distributed by MLS GRID,MLS#: 12734176
Facts & features
Interior
Bedrooms & bathrooms
- Bedrooms: 4
- Bathrooms: 4
- Full bathrooms: 3
- 1/2 bathrooms: 1
Rooms
- Room types: Family Room, Other Room
Primary bedroom
- Features: Flooring (Carpet), Bathroom (Full)
- Level: Main
- Area: 240 Square Feet
- Dimensions: 15X16
Bedroom 2
- Features: Flooring (Carpet)
- Level: Main
- Area: 130 Square Feet
- Dimensions: 10X13
Bedroom 3
- Features: Flooring (Carpet)
- Level: Main
- Area: 143 Square Feet
- Dimensions: 13X11
Bedroom 4
- Features: Flooring (Wood Laminate)
- Level: Basement
- Area: 224 Square Feet
- Dimensions: 14X16
Dining room
- Features: Flooring (Hardwood)
- Level: Main
- Area: 168 Square Feet
- Dimensions: 14X12
Family room
- Features: Flooring (Carpet)
- Level: Main
- Area: 285 Square Feet
- Dimensions: 15X19
Other
- Features: Flooring (Carpet)
- Level: Basement
- Area: 570 Square Feet
- Dimensions: 19X30
Kitchen
- Features: Kitchen (Eating Area-Table Space), Flooring (Vinyl)
- Level: Main
- Area: 230 Square Feet
- Dimensions: 10X23
Laundry
- Features: Flooring (Vinyl)
- Level: Main
- Area: 21 Square Feet
- Dimensions: 3X7
Living room
- Features: Flooring (Hardwood)
- Level: Main
- Area: 216 Square Feet
- Dimensions: 18X12
Other
- Features: Flooring (Carpet)
- Level: Basement
- Area: 406 Square Feet
- Dimensions: 14X29
Heating
- Forced Air, Natural Gas
Cooling
- Central Air
Appliances
- Included: Dishwasher, Refrigerator, Range, Humidifier
- Laundry: Gas Dryer Hookup, Electric Dryer Hookup
Features
- Cathedral Ceiling(s), Built-in Features, Walk-In Closet(s)
- Windows: Skylight(s)
- Basement: Finished,Full
- Number of fireplaces: 1
- Fireplace features: Wood Burning, Attached Fireplace Doors/Screen
Interior area
- Total structure area: 4,034
- Total interior livable area: 2,017 sqft
- Finished area below ground: 1,506
Property
Parking
- Total spaces: 2
- Parking features: Garage Door Opener, Yes, Garage Owned, Attached, Garage
- Attached garage spaces: 2
- Has uncovered spaces: Yes
Accessibility
- Accessibility features: No Disability Access
Features
- Stories: 1
- Patio & porch: Deck
Lot
- Size: 0.42 Acres
- Dimensions: 120X151
- Features: Mature Trees, Landscaped
Details
- Parcel number: 2111427022
- Special conditions: None
- Other equipment: Ceiling Fan(s)
Construction
Type & style
- Home type: SingleFamily
- Architectural style: Ranch
- Property subtype: Single Family Residence
Materials
- Brick, Wood Siding
Condition
- New construction: No
- Year built: 1983
Utilities & green energy
- Sewer: Public Sewer
- Water: Public
Community & HOA
Community
- Subdivision: Brookridge
HOA
- Services included: None
Location
- Region: Bloomington
Financial & listing details
- Price per square foot: $231/sqft
- Tax assessed value: $355,683
- Annual tax amount: $8,462
- Date on market: 9/10/2026
- Ownership: Fee Simple
Estimated market value
Not available
Estimated sales range
Not available
Not available
Price history
| Date | Event | Price |
|---|---|---|
| 8/12/2016 | Sold | $310,000+17.2%$154/sqft |
Source:  MRED as distributed by MLS GRID #10193819 Report a problem MRED as distributed by MLS GRID #10193819 Report a problem | ||
| 10/30/2009 | Sold | $264,500-3.8%$131/sqft |
Source: MRED as distributed by MLS GRID #10228419 Report a problem | ||
| 9/29/2009 | Price change | $275,000-3.5%$136/sqft |
Source: Coldwell Banker Heart of America Realtors #2092605 Report a problem | ||
| 8/11/2009 | Listed for sale | $284,900$141/sqft |
Source: Coldwell Banker Heart of America Realtors #2092605 Report a problem | ||
Public tax history
| Year | Property taxes | Tax assessment |
|---|---|---|
| 2025 | $8,463 +7.9% | $118,561 +10.1% |
| 2024 | $7,842 +4% | $107,722 +6.4% |
| 2023 | $7,539 +8.8% | $101,205 +9.4% |
| 2022 | $6,929 +9.4% | $92,524 +8.2% |
| 2021 | $6,332 | $85,502 |
| 2020 | -- | $85,502 -2.2% |
| 2019 | -- | $87,470 -2.5% |
| 2018 | $6,625 | $89,713 |
| 2017 | $6,625 0% | $89,713 +7.7% |
| 2016 | $6,627 +3.8% | $83,275 +1.3% |
| 2015 | $6,384 | $82,174 |
| 2014 | $6,384 +9.6% | $82,174 +4.1% |
| 2013 | $5,824 +0.1% | $78,938 -1.1% |
| 2012 | $5,821 | $79,808 -0.8% |
| 2011 | $5,821 +0.4% | $80,419 |
| 2010 | $5,800 +6.4% | $80,419 |
| 2009 | $5,451 +2.4% | $80,419 +1.7% |
| 2008 | $5,322 +1.8% | $79,101 +2.6% |
| 2007 | $5,230 | $77,134 +2.5% |
| 2006 | -- | $75,234 +2.1% |
| 2005 | -- | $73,687 |
Find assessor info on the county website
Monthly payment
Est. payment
Payment breakdown
Explore the cost of this home by adjusting the details. Changes won't be saved.Climate risks
Neighborhood: 61704
Nearby schools
Schools provided by the listing agent
- Elementary: Oakland Elementary
- Middle: Bloomington Jr High School
- High: Bloomington High School
- District: 87
Source: MRED as distributed by MLS GRID. This data may not be complete. We recommend contacting the local school district to confirm school assignments for this home.
Similar homes
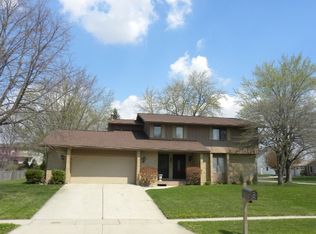
- $--3 bd3 ba1.1k sqft2917 Clearwater Ave, Bloomington, IL 61704Auction
 Auction.com 2
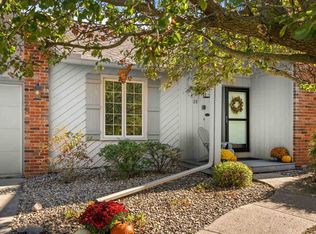
 - $383,0004 bd3 ba2.2k sqft1401 Ballyshannon Dr, Bloomington, IL 61704Active
 MLS ID #12726523, Monica Washington, Coldwell Banker Real Estate Group. MRED as distributed by MLS GRID
 - $267,0005 bd2 ba2.4k sqft105 Buttercup Way, Bloomington, IL 61704For Sale By Owner
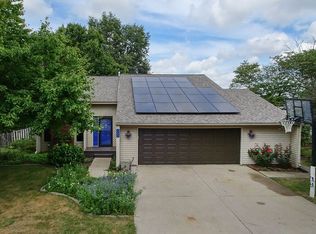
- $299,5002 bd4 ba3k sqft125 Manor Cir, Bloomington, IL 61704New
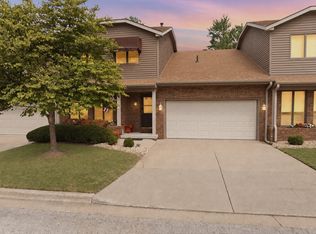 MLS ID #12745657, Kendra Keck, BHHS Central Illinois, REALTORS. MRED as distributed by MLS GRID
