Skip main navigation
Sold for $226,000
  • $226,000

    17 Pepperidge Ct #17, Simsbury, CT 06070

    2beds
    1,221sqft
    Condominium, Townhouse
    Built in 1982
    -- sqft lot
    $-- Zestimate®
    $185/sqft
    $2,512 Estimated rent

    Home value

    Not available

    Estimated sales range

    Not available

    $2,512/mo

    Zestimate® history
    Loading
    Loading...

    Owner options

    List your home for rent

    $2,512/mo

    Rent Zestimate®

    Find your next renter with Zillow Rental Manager. Plus, with online applications, you can quickly screen prospective tenants – for free.

    Learn more

    $2,512/mo

    Rent Zestimate®

    Refinance and save

    $1,837/mo

    Est. payment

    Refinancing to a lower rate could help reduce your monthly payments and save thousands over the life of the loan.

    See today's rates

    $1,837/mo

    Est. payment

    Explore your selling options

    Work with a Zillow partner agent

    Leverage their expertise and Zillow's premium Showcase listings to get your home seen by more buyers.

    Get started

    List with your own agent

    Get your home in front of millions of buyers by listing it on Zillow.

    Learn how to do it

    Sell it yourself

    Take full control of how buyers see your home on Zillow by listing For Sale by Owner (FSBO).

    List your home

    What's special

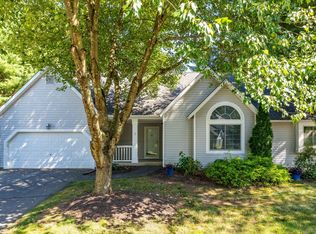
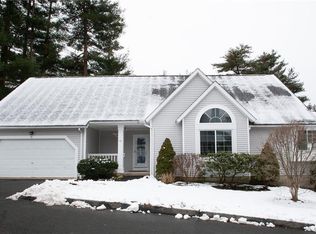
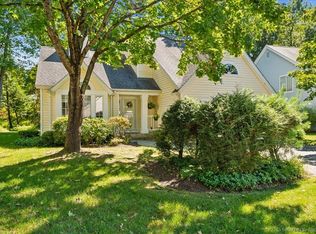
    Welcome to 17 Pepperidge Ct, Unit 17, in the popular Simsbury community. This inviting townhouse condo offers 2 full and 1 half bathrooms, 2 bedrooms, and 1,217 square feet of living space. It features a 1 car detached garage, an inviting patio, a storage shed, and abuts Stratton Forest. As you enter the home, the wood floors will draw your attention and you'll be delighted to find a wood stove in the living room. The half bath on the landing is convenient as you make your way up to the second floor. Both bedrooms are on the second floor and each has its own full bathroom. This condo has been well maintained and is ready for its new owners. Pets are allowed in this community, so your furry friends are welcome here! The condo is situated on a cul-de-sac, providing peace and quiet. This property won't last long. Don't miss your chance to schedule a viewing and make this condo your new home!

    Zillow last checked:

    Listing updated:

    Listed by:

    The Neilsen Team 413-675-5117,

    Keller Williams, LLC- The Neilsen Team - Livian 413-342-4156,

    Kimberly Turnberg 413-262-1867

    Bought with:

    The Neilsen Team

    Keller Williams, LLC- The Neilsen Team - Livian

    Source: MLS PIN,MLS#: 73153340

    Facts & features

    Interior

    Bedrooms & bathrooms
    • Bedrooms: 2
    • Bathrooms: 3
    • Full bathrooms: 2
    • 1/2 bathrooms: 1
    Primary bedroom
    • Features: Ceiling Fan(s), Closet, Flooring - Wall to Wall Carpet
    • Level: Second
    Bedroom 2
    • Features: Closet, Flooring - Wall to Wall Carpet
    • Level: Second
    Bathroom 1
    • Features: Bathroom - Half, Flooring - Stone/Ceramic Tile
    • Level: First
    Bathroom 2
    • Features: Bathroom - Full, Flooring - Stone/Ceramic Tile
    • Level: Second
    Bathroom 3
    • Features: Bathroom - Full, Flooring - Stone/Ceramic Tile
    • Level: Second
    Dining room
    • Features: Flooring - Wood
    • Level: First
    Kitchen
    • Features: Flooring - Wood
    • Level: First
    Living room
    • Features: Wood / Coal / Pellet Stove, Ceiling Fan(s), Flooring - Wood
    • Level: First
    Heating
    • Heat Pump, Electric
    Cooling
    • Central Air
    Appliances
    • Included: Range, Dishwasher, Disposal, Refrigerator, Washer, Dryer
    • Laundry: First Floor, In Unit
    Features
    • Basement: None
    • Has fireplace: No
    Interior area
    • Total structure area: 1,221
    • Total interior livable area: 1,221 sqft

    Property

    Parking
    • Total spaces: 2
    • Parking features: Detached, Assigned
    • Garage spaces: 1
    • Uncovered spaces: 1
    Features
    • Patio & porch: Patio
    • Exterior features: Patio
    Details
    • Zoning: .

    Construction

    Type & style
    • Home type: Townhouse
    • Property subtype: Condominium, Townhouse
    Materials
    • Frame
    • Roof: Shingle
    Condition
    • Year built: 1982

    Utilities & green energy

    • Sewer: Public Sewer
    • Water: Public

    Community & neighborhood

    Community
    • Community features: Shopping, Walk/Jog Trails
    Location
    • Region: Simsbury

    HOA & financial

    HOA
    • HOA fee: $475 monthly
    • Services included: Road Maintenance, Maintenance Grounds, Snow Removal, Trash

    Price history

    DateEventPrice
    1/5/2026Listing removed$2,450$2/sqft
    Source: Zillow Rentals Report a problem
    11/28/2025Price change$2,450-5.8%$2/sqft
    Source: Zillow Rentals Report a problem
    10/31/2025Listed for rent$2,600$2/sqft
    Source: Zillow Rentals Report a problem
    10/11/2023Sold$226,000+2.7%$185/sqft
    Source: MLS PIN #73153340 Report a problem
    9/8/2023Contingent$220,000$180/sqft
    Source: MLS PIN #73153340 Report a problem
    9/8/2023Pending sale$220,000$180/sqft
    Source: Smart MLS #170594297 Report a problem
    8/29/2023Listed for sale$220,000$180/sqft
    Source: Smart MLS #170594297 Report a problem

    Public tax history

    Tax history is unavailable.

    Neighborhood: Simsbury Center

    Nearby schools

    GreatSchools rating
    Get pre-qualified for a loan
    At Zillow Home Loans, we can pre-qualify you in as little as 5 minutes with no impact to your credit score.

    An equal housing lender. NMLS #10287.