A Completely Renovated Colonial in a Prime Location - Your Dream Home Awaits! Every inch of this stunning Colonial has been meticulously renovated, leaving no stone unturned. Nestled in a highly desirable neighborhood, this home blends timeless charm with modern luxury, offering the perfect combination of comfort, style, and functionality. Step inside to beautiful new oak floors spanning both the first and second levels, creating a seamless and inviting flow throughout. The open-concept living spaces are enhanced by a built-in speaker entertainment system, setting the perfect ambiance for gatherings or quiet evenings at home. The brand-new kitchen is a showstopper, featuring sleek quartz countertops, custom cabinetry, and high-end appliances, designed to make both cooking and entertaining effortless. The first floor offers incredible versatility, with a spacious bedroom ideal for guests or as an in-law, plus a dedicated home office, perfect for remote work or creative pursuits. Upstairs, the expansive primary suite provides a private retreat, complete with a spa-like en suite bath. Every bathroom has been completely reimagined with high-end finishes for a touch of everyday luxury. Designed with convenience in mind, the dream laundry room features quartz countertops, custom built-ins, and ample storage, making household tasks feel effortless. A newly added home gym or playroom provides even more functional space to fit your lifestyle. Outside, the expansive yard is perfect for relaxation and entertaining, with ample space for gatherings, outdoor dining, and recreation. Whether hosting summer barbecues or creating a garden retreat, this outdoor oasis is ready to enjoy. Located in a sought-after area near shopping, dining, parks, and top-rated schools, this home offers the perfect balance of convenience and tranquility. Move-in ready and designed for modern living-----schedule your private tour today!
Sold for $585,000
$585,000
17 Pequot Avenue, North Haven, CT 06473
4beds
3,348sqft
Single Family Residence
Built in 1952
0.48 Acres Lot
$605,300 Zestimate®
$175/sqft
$4,888 Estimated rent
Home value
$605,300
$539,000 - $684,000
$4,888/mo
Zestimate® history
Owner options
List your home for rent
$4,888/mo
Rent Zestimate®
Find your next renter with Zillow Rental Manager. Plus, with online applications, you can quickly screen prospective tenants – for free.
$4,888/mo
Rent Zestimate®
Refinance and save
$4,207/mo
Est. payment
Refinancing to a lower rate could help reduce your monthly payments and save thousands over the life of the loan.
$4,207/mo
Est. payment
Explore your selling options
Work with a Zillow partner agent
Leverage their expertise and Zillow's premium Showcase listings to get your home seen by more buyers.
Get startedList with your own agent
Get your home in front of millions of buyers by listing it on Zillow.
Learn how to do itSell it yourself
Take full control of how buyers see your home on Zillow by listing For Sale by Owner (FSBO).
List your homeWhat's special
Zillow last checked:
Listing updated:
Listed by:
Sarah Doyle 203-537-8923,
Century 21 Scala Group 203-374-9451
Bought with:
Leanne Petrillo, RES.0816586
Houlihan Lawrence WD
Source: Smart MLS,MLS#: 24080168
Facts & features
Interior
Bedrooms & bathrooms
- Bedrooms: 4
- Bathrooms: 3
- Full bathrooms: 3
Rooms
- Room types: Bonus Room, Laundry
Primary bedroom
- Features: Remodeled, Bedroom Suite, Hardwood Floor, Tile Floor
- Level: Upper
- Area: 350 Square Feet
- Dimensions: 14 x 25
Bedroom
- Features: Remodeled, Hardwood Floor
- Level: Main
- Area: 120 Square Feet
- Dimensions: 12 x 10
Bedroom
- Features: Remodeled, Hardwood Floor
- Level: Upper
- Area: 120 Square Feet
- Dimensions: 10 x 12
Bedroom
- Features: Remodeled, Hardwood Floor
- Level: Upper
- Area: 126 Square Feet
- Dimensions: 9 x 14
Primary bathroom
- Features: Remodeled, Stall Shower, Tile Floor
- Level: Upper
- Area: 72 Square Feet
- Dimensions: 9 x 8
Bathroom
- Features: Remodeled, Stall Shower, Tile Floor
- Level: Main
- Area: 48 Square Feet
- Dimensions: 8 x 6
Bathroom
- Features: Remodeled, Tub w/Shower, Tile Floor
- Level: Upper
- Area: 80 Square Feet
- Dimensions: 10 x 8
Dining room
- Features: Remodeled, Hardwood Floor
- Level: Main
- Area: 345 Square Feet
- Dimensions: 23 x 15
Kitchen
- Features: Remodeled, Quartz Counters, Eating Space, Kitchen Island, Hardwood Floor
- Level: Main
- Area: 196 Square Feet
- Dimensions: 14 x 14
Living room
- Features: Remodeled, Built-in Features, Dry Bar, Hardwood Floor
- Level: Main
- Area: 481 Square Feet
- Dimensions: 13 x 37
Office
- Features: Remodeled, Hardwood Floor
- Level: Main
- Area: 110 Square Feet
- Dimensions: 11 x 10
Other
- Features: Remodeled, Built-in Features, Quartz Counters, Laundry Hookup
- Level: Lower
- Area: 126 Square Feet
- Dimensions: 9 x 14
Rec play room
- Features: Remodeled
- Level: Lower
- Area: 576 Square Feet
- Dimensions: 24 x 24
Heating
- Heat Pump, Zoned, Electric
Cooling
- Central Air, Zoned
Appliances
- Included: Electric Cooktop, Oven, Range Hood, Refrigerator, Dishwasher, Electric Water Heater, Water Heater
- Laundry: Lower Level
Features
- Sound System, Wired for Data, Open Floorplan
- Windows: Thermopane Windows
- Basement: Full,Heated,Storage Space,Finished,Cooled,Liveable Space
- Attic: Storage,Pull Down Stairs
- Has fireplace: No
Interior area
- Total structure area: 3,348
- Total interior livable area: 3,348 sqft
- Finished area above ground: 2,360
- Finished area below ground: 988
Property
Parking
- Total spaces: 4
- Parking features: None, Paved, Off Street, Driveway, Private, Asphalt
- Has uncovered spaces: Yes
Features
- Exterior features: Rain Gutters, Garden
Lot
- Size: 0.48 Acres
- Features: Dry, Level, Open Lot
Details
- Additional structures: Shed(s)
- Parcel number: 2010205
- Zoning: R20
- Other equipment: Entertainment System
Construction
Type & style
- Home type: SingleFamily
- Architectural style: Colonial
- Property subtype: Single Family Residence
Materials
- Vinyl Siding
- Foundation: Concrete Perimeter
- Roof: Shingle
Condition
- New construction: No
- Year built: 1952
Utilities & green energy
- Sewer: Public Sewer
- Water: Public
Green energy
- Energy efficient items: Thermostat, Windows
Community & HOA
Community
- Features: Golf, Health Club, Library, Medical Facilities, Park, Public Rec Facilities, Near Public Transport, Shopping/Mall
- Subdivision: Montowese
HOA
- Has HOA: No
Location
- Region: North Haven
Financial & listing details
- Price per square foot: $175/sqft
- Tax assessed value: $250,040
- Annual tax amount: $7,366
- Date on market: 3/15/2025
Price history
| Date | Event | Price |
|---|---|---|
| 7/18/2025 | Sold | $585,000-2.5%$175/sqft |
Source:  Smart MLS #24080168 Report a problem Smart MLS #24080168 Report a problem | ||
| 4/15/2025 | Pending sale | $599,900$179/sqft |
Source: Smart MLS #24080168 Report a problem | ||
| 3/24/2025 | Price change | $599,900-7.7%$179/sqft |
Source: Smart MLS #24080168 Report a problem | ||
| 3/22/2025 | Listed for sale | $650,000+103.1%$194/sqft |
Source: Smart MLS #24080168 Report a problem | ||
| 12/6/2024 | Sold | $320,000+7%$96/sqft |
Source: Smart MLS #24055896 Report a problem | ||
| 11/7/2024 | Pending sale | $299,000$89/sqft |
Source: Smart MLS #24055896 Report a problem | ||
| 11/3/2024 | Listed for sale | $299,000$89/sqft |
Source: Smart MLS #24055896 Report a problem | ||
Public tax history
| Year | Property taxes | Tax assessment |
|---|---|---|
| 2025 | $7,366 +8.1% | $250,040 +27.1% |
| 2024 | $6,816 +6.1% | $196,780 |
| 2023 | $6,425 +6.3% | $196,780 |
| 2022 | $6,043 | $196,780 |
| 2021 | $6,043 0% | $196,780 |
| 2020 | $6,043 -9.5% | $196,780 -8.1% |
| 2019 | $6,674 | $214,060 |
| 2018 | $6,674 +2% | $214,060 |
| 2017 | $6,546 +0.2% | $214,060 |
| 2016 | $6,535 | $214,060 |
Find assessor info on the county website
Neighborhood: 06473
Nearby homes
- $610,4004 bd2 ba2.1k sqft21 Pequot Ave, North Haven, CT 06473Off Market
- $369,0003 bd2 ba1.7k sqft13 Pequot Ave, North Haven, CT 06473Sold
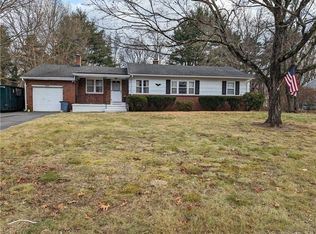
- $460,5003 bd2 ba1.5k sqft18 Pequot Ave, North Haven, CT 06473Off Market
- $355,0002 bd2 ba1.3k sqft9 Pequot Ave, North Haven, CT 06473Sold
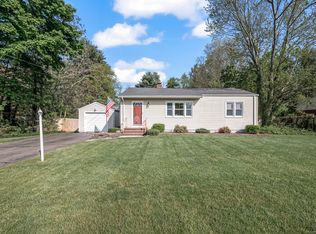
- $429,8003 bd2 ba1.3k sqft14 Pequot Ave, North Haven, CT 06473Off Market
- $498,9003 bd2 ba1.7k sqft25 Pequot Ave, North Haven, CT 06473Off Market
- $362,0002 bd1 ba988 sqft22 Pequot Ave, North Haven, CT 06473Sold
- $445,0003 bd3 ba1.8k sqft307 Spring Rd, North Haven, CT 06473For Sale
Nearby schools
GreatSchools rating
- 8/10Montowese Elementary SchoolGrades: PK-5Distance: 1.3 mi
- 6/10North Haven Middle SchoolGrades: 6-8Distance: 0.6 mi
- 7/10North Haven High SchoolGrades: 9-12Distance: 0.7 mi
Schools provided by the listing agent
- Elementary: Montowese
- Middle: North Haven
- High: North Haven
Source: Smart MLS. This data may not be complete. We recommend contacting the local school district to confirm school assignments for this home.


Get pre-qualified for a loan
At Zillow Home Loans, we can pre-qualify you in as little as 5 minutes with no impact to your credit score.An equal housing lender. NMLS #10287.
Sell for more on Zillow
Get a Zillow Showcase℠ listing at no additional cost and you could sell for .
$605,300
2% more
+$12,106
With Zillow Showcase(estimated)
$617,406
- Connecticut
- New Haven County
- North Haven
- 06473
- 17 Pequot Avenue
Nearby cities
Nearby zip codes
Other North Haven Topics
