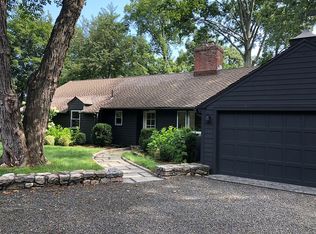
Nestled on the Norwalk/Westport border,this bright and spacious colonial offers impressive amenities and thoughtful details throughout.The chef's kitchen is the heart of the home, with custom cabinetry, granite countertops, stainless steel appliances, and an expanded center island ideal for entertaining.The primary suite offers 2 walk-in closets and a spa-like bathroom with a soaking tub, double vanities, and a shower.Each additional bedroom is en suite with updated baths, providing comfort and privacy for all.The flexible floor plan allows for the addition of another bedroom if desired.The inviting and spacious living room and family room both have fireplaces, creating warmth and charm throughout the home.The recreation room has its own private entry.Outfitted with a wet bar, microwave, refrigerator, and cabinetry, it's perfect for guests, family fun or an in-law suite.The home includes bamboo floors and paid-in-full solar panels.For year-round enjoyment, there is an indoor lap pool with climate control and advanced air filtration, ensuring comfort all year long.The pool area also includes a full bath with double sinks, and a steam shower.Car enthusiasts will appreciate the oversized 4-car garage, while the outdoor spaces offer a private courtyard with mature plantings, multiple decks overlooking the backyard, a tranquil koi pond, and a screened porch perfect for extending outdoor living across the seasons.Effortless commuting with easy access to I-95 and Metro North
Sold for $1,512,000
Zillow last checked:
Listing updated:
Bought with:
Christina Sogaard, RES.0829353
Houlihan Lawrence
Source: Smart MLS,MLS#: 24126259
Price history
| Date | Event | Price |
|---|---|---|
| 12/5/2025 | Sold | $1,512,000-11%$202/sqft |
Source:  Smart MLS #24126259 Report a problem Smart MLS #24126259 Report a problem | ||
| 11/18/2025 | Pending sale | $1,699,000$227/sqft |
Source: Smart MLS #24126259 Report a problem | ||
| 10/3/2025 | Price change | $1,699,000-2.9%$227/sqft |
Source: Smart MLS #24126259 Report a problem | ||
| 9/17/2025 | Listed for sale | $1,749,000-5.4%$233/sqft |
Source: Smart MLS #24126259 Report a problem | ||
| 9/1/2025 | Listing removed | $1,849,000$247/sqft |
Source: Smart MLS #24090026 Report a problem | ||
| 7/9/2025 | Price change | $1,849,000-7.3%$247/sqft |
Source: Smart MLS #24090026 Report a problem | ||
| 4/22/2025 | Listed for sale | $1,995,000-9.3%$266/sqft |
Source: Smart MLS #24090026 Report a problem | ||
| 4/15/2025 | Listing removed | $2,199,000$293/sqft |
Source: Smart MLS #24074824 Report a problem | ||
| 2/20/2025 | Listed for sale | $2,199,000+159%$293/sqft |
Source: Smart MLS #24074824 Report a problem | ||
| 1/7/2013 | Listing removed | $849,000$113/sqft |
Source: William Raveis Real Estate & Home Services #98511635 Report a problem | ||
| 12/4/2012 | Listed for sale | $849,000+5.1%$113/sqft |
Source: William Raveis Real Estate & Home Services #98511635 Report a problem | ||
| 12/21/2011 | Sold | $808,000-4.8%$108/sqft |
Source: Smart MLS #98511635 Report a problem | ||
| 9/22/2011 | Price change | $849,000-4.5%$113/sqft |
Source: William Raveis Real Estate #98511635 Report a problem | ||
| 8/16/2011 | Listed for sale | $889,000+93.3%$119/sqft |
Source: William Raveis Real Estate #98511635 Report a problem | ||
| 5/3/1999 | Sold | $460,000+10.8%$61/sqft |
Source: Public Record Report a problem | ||
| 11/10/1988 | Sold | $415,000$55/sqft |
Source: Public Record Report a problem | ||
Sell for more on Zillow
Get a Zillow Showcase℠ listing at no additional cost and you could sell for .
$1,599,400
2% more
+$31,988
With Zillow Showcase(estimated)
$1,631,388
