Welcome to Perry Avenue, a classic dead-end neighborhood street in the heart of Lynnfield, carved from the original Perry farm in the 1930s. This 3 bedroom, 1.5 bath Colonial offers a large and bright open kitchen, formal living room with gas fireplace, formal dining room, family room, home office, and 1/2 bath, all on the first level. Sliders from the kitchen lead to a large deck overlooking the picturesque yard with extensive perennial plantings and a serene setting. Upstairs are three large bedrooms and a full bath, plus a standout second-level game room with cathedral ceilings and a Juliet balcony, a perfect spot for entertaining. Five-zone gas heat and three mini splits provide A/C and supplemental heat. Irrigation with private well and a 2-car heated, attached garage help check all the boxes. Steps to the middle school, ball fields, library, and downtown, and just minutes to Market Streret and Route 128. Don't miss this truly exceptional home in Lynnfield's top-rated school system.
Sold for $940,000
$940,000
17 Perry Ave, Lynnfield, MA 01940
3beds
2,136sqft
Single Family Residence
Built in 1933
0.39 Acres Lot
$940,100 Zestimate®
$440/sqft
$3,956 Estimated rent
Home value
$940,100
$865,000 - $1.02M
$3,956/mo
Zestimate® history
Owner options
List your home for rent
$3,956/mo
Rent Zestimate®
Find your next renter with Zillow Rental Manager. Plus, with online applications, you can quickly screen prospective tenants – for free.
$3,956/mo
Rent Zestimate®
Refinance and save
$6,272/mo
Est. payment
Refinancing to a lower rate could help reduce your monthly payments and save thousands over the life of the loan.
$6,272/mo
Est. payment
Explore your selling options
Work with a Zillow partner agent
Leverage their expertise and Zillow's premium Showcase listings to get your home seen by more buyers.
Get startedList with your own agent
Get your home in front of millions of buyers by listing it on Zillow.
Learn how to do itSell it yourself
Take full control of how buyers see your home on Zillow by listing For Sale by Owner (FSBO).
List your homeWhat's special
Five-zone gas heatHome officeFamily roomExtensive perennial plantingsFormal dining roomJuliet balconySerene setting
Zillow last checked:
Listing updated:
Listed by:
Eileen Jonah 781-718-7665,
Century 21 North East 781-231-2236
Bought with:
John Maiola
William Raveis R.E. & Home Services
Source: MLS PIN,MLS#: 73552894
Facts & features
Interior
Bedrooms & bathrooms
- Bedrooms: 3
- Bathrooms: 2
- Full bathrooms: 1
- 1/2 bathrooms: 1
Primary bedroom
- Features: Ceiling Fan(s), Flooring - Wall to Wall Carpet
- Level: Second
- Area: 196
- Dimensions: 14 x 14
Bedroom 2
- Features: Ceiling Fan(s), Flooring - Wall to Wall Carpet
- Level: Second
- Area: 195
- Dimensions: 13 x 15
Bedroom 3
- Features: Flooring - Wall to Wall Carpet
- Level: Second
- Area: 156
- Dimensions: 13 x 12
Primary bathroom
- Features: No
Bathroom 1
- Features: Bathroom - Half
- Level: First
- Area: 24
- Dimensions: 8 x 3
Bathroom 2
- Features: Bathroom - Tiled With Shower Stall
- Level: Second
- Area: 66
- Dimensions: 11 x 6
Dining room
- Features: Closet/Cabinets - Custom Built, Flooring - Hardwood
- Level: First
- Area: 168
- Dimensions: 14 x 12
Family room
- Features: Flooring - Hardwood
- Level: First
- Area: 270
- Dimensions: 18 x 15
Kitchen
- Features: Flooring - Stone/Ceramic Tile, Balcony / Deck, Countertops - Stone/Granite/Solid, Countertops - Upgraded, Open Floorplan, Gas Stove
- Level: First
- Area: 216
- Dimensions: 18 x 12
Living room
- Features: Ceiling Fan(s), Closet, Flooring - Hardwood
- Level: First
- Area: 260
- Dimensions: 13 x 20
Office
- Level: First
- Area: 96
- Dimensions: 8 x 12
Heating
- Baseboard, Natural Gas, Ductless
Cooling
- Ductless, Whole House Fan
Appliances
- Included: Gas Water Heater, Range, Dishwasher, Refrigerator, Washer, Dryer
- Laundry: In Basement
Features
- Cathedral Ceiling(s), Ceiling Fan(s), Game Room, Home Office, Foyer
- Flooring: Wood, Tile, Carpet, Hardwood
- Doors: Insulated Doors, Storm Door(s)
- Windows: Insulated Windows
- Basement: Full,Interior Entry,Concrete,Unfinished
- Number of fireplaces: 1
- Fireplace features: Living Room
Interior area
- Total structure area: 2,136
- Total interior livable area: 2,136 sqft
- Finished area above ground: 2,136
Property
Parking
- Total spaces: 8
- Parking features: Attached, Garage Door Opener, Heated Garage, Storage, Garage Faces Side, Paved Drive, Off Street, Driveway, Paved
- Attached garage spaces: 2
- Uncovered spaces: 6
Accessibility
- Accessibility features: No
Features
- Patio & porch: Deck, Deck - Wood
- Exterior features: Balcony / Deck, Deck, Deck - Wood, Balcony, Rain Gutters, Storage, Professional Landscaping, Sprinkler System, Garden
Lot
- Size: 0.39 Acres
- Features: Cul-De-Sac, Wooded, Level
Details
- Foundation area: 624
- Parcel number: M:0028 B:0000 L:1347,1981361
- Zoning: RA
Construction
Type & style
- Home type: SingleFamily
- Architectural style: Colonial
- Property subtype: Single Family Residence
Materials
- Frame
- Foundation: Concrete Perimeter, Stone
- Roof: Shingle
Condition
- Year built: 1933
Utilities & green energy
- Electric: Circuit Breakers
- Sewer: Private Sewer
- Water: Public, Private
Community & HOA
Community
- Features: Shopping, Tennis Court(s), Park, Walk/Jog Trails, Golf, Conservation Area, Sidewalks
HOA
- Has HOA: No
Location
- Region: Lynnfield
Financial & listing details
- Price per square foot: $440/sqft
- Tax assessed value: $921,100
- Annual tax amount: $10,556
- Date on market: 9/7/2026
- Road surface type: Paved
Price history
| Date | Event | Price |
|---|---|---|
| 9/9/2026 | Sold | $940,000+17.5%$440/sqft |
Source: MLS PIN #73552894 Report a problem | ||
| 8/12/2026 | Pending sale | $799,900$374/sqft |
Source: MLS PIN #73552894 Report a problem | ||
| 7/29/2026 | Contingent | $799,900$374/sqft |
Source: MLS PIN #73552894 Report a problem | ||
| 7/21/2026 | Listed for sale | $799,900$374/sqft |
Source: MLS PIN #73552894 Report a problem | ||
Public tax history
| Year | Property taxes | Tax assessment |
|---|---|---|
| 2025 | $9,446 +4.5% | $894,500 +4% |
| 2024 | $9,040 -0.5% | $860,100 +7% |
| 2023 | $9,085 | $804,000 |
| 2022 | $9,085 +12.7% | $804,000 +32.3% |
| 2021 | $8,062 +6.5% | $607,500 +11.7% |
| 2020 | $7,571 +0.1% | $543,900 |
| 2019 | $7,566 +1.1% | $543,900 |
| 2018 | $7,484 +2.2% | $543,900 +2.3% |
| 2017 | $7,325 +8.6% | $531,600 +14.2% |
| 2016 | $6,747 +0.6% | $465,300 +0.5% |
| 2015 | $6,710 -1.9% | $463,100 |
| 2014 | $6,840 +5% | $463,100 +5.3% |
| 2013 | $6,515 +6% | $439,600 +2% |
| 2012 | $6,145 +4.7% | $430,900 -1% |
| 2011 | $5,871 +2.9% | $435,200 -2.1% |
| 2010 | $5,707 +5.7% | $444,500 -7.5% |
| 2009 | $5,401 +10.7% | $480,500 -1.3% |
| 2008 | $4,881 +0.5% | $486,600 -4.8% |
| 2007 | $4,859 -1.6% | $510,900 +3.1% |
| 2006 | $4,936 +3.1% | $495,600 +5.6% |
| 2005 | $4,788 +8.1% | $469,400 +28.7% |
| 2004 | $4,431 +6.7% | $364,700 +11% |
| 2003 | $4,152 -4.1% | $328,500 +4.2% |
| 2001 | $4,331 +41.6% | $315,200 +47% |
| 1998 | $3,058 | $214,480 |
Find assessor info on the county website
Neighborhood: 01940
Nearby homes
- $824,6002 bd2 ba1.3k sqft15 Perry Ave, Lynnfield, MA 01940Off Market
- $872,6002 bd1 ba1.5k sqft25 Perry Ave, Lynnfield, MA 01940Off Market
- $1,173,9003 bd3 ba2.2k sqft18 Perry Ave, Lynnfield, MA 01940Off Market
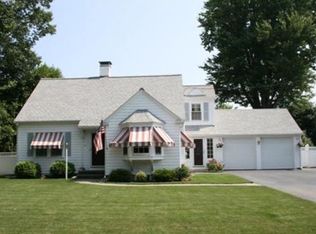
- $1,154,3003 bd2 ba3k sqft26 Perry Ave, Lynnfield, MA 01940Off Market
- $880,0003 bd3 ba2.1k sqft465 Main St, Lynnfield, MA 01940Sold
- $831,0003 bd2 ba2.3k sqft35 Perry Ave, Lynnfield, MA 01940Sold
- $972,7003 bd2 ba2.7k sqft479 Main St, Lynnfield, MA 01940Off Market
- $1,214,7004 bd2 ba2.7k sqft447 Main St, Lynnfield, MA 01940Off Market
Nearby schools
GreatSchools rating
- 8/10Lynnfield Middle SchoolGrades: 5-8Distance: 0.2 mi
- 9/10Lynnfield High SchoolGrades: 9-12Distance: 1.1 mi
- 9/10Summer Street SchoolGrades: K-4Distance: 0.7 mi
Schools provided by the listing agent
- Elementary: Summer Street
- Middle: Lms
- High: Lhs
Source: MLS PIN. This data may not be complete. We recommend contacting the local school district to confirm school assignments for this home.
Get a cash offer in 3 minutes
Find out how much your home could sell for in as little as 3 minutes with a no-obligation cash offer.
Estimated market value
$940,100
Get a cash offer in 3 minutes
Find out how much your home could sell for in as little as 3 minutes with a no-obligation cash offer.
Estimated market value
$940,100
- Massachusetts
- Essex County
- Lynnfield
- 01940
- 17 Perry Ave
