Skip main navigation
Sold for $396,000
  • $396,000

    17 Perspective Pl, Hedgesville, WV 25427

    3beds
    2,408sqft
    Single Family Residence
    Built in 2024
    7,405 Square Feet Lot
    $409,900 Zestimate®
    $164/sqft
    $2,702 Estimated rent

    Home value

    $409,900

    $369,000 - $455,000

    $2,702/mo

    Zestimate® history
    Loading
    Loading...

    Owner options

    List your home for rent

    $2,702/mo

    Rent Zestimate®

    Find your next renter with Zillow Rental Manager. Plus, with online applications, you can quickly screen prospective tenants – for free.

    Learn more

    $2,702/mo

    Rent Zestimate®

    Refinance and save

    $2,346/mo

    Est. payment

    Refinancing to a lower rate could help reduce your monthly payments and save thousands over the life of the loan.

    See today's rates

    $2,346/mo

    Est. payment

    Explore your selling options

    Work with a Zillow partner agent

    Leverage their expertise and Zillow's premium Showcase listings to get your home seen by more buyers.

    Get started

    List with your own agent

    Get your home in front of millions of buyers by listing it on Zillow.

    Learn how to do it

    Sell it yourself

    Take full control of how buyers see your home on Zillow by listing For Sale by Owner (FSBO).

    List your home

    What's special

    Corner lotVinyl fenceThree bedroomsStunning quartz countersNew blindsUpgraded tile backsplashUpgraded fixtures
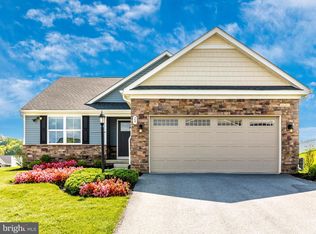

    This stunning home is only five months young! Shows like a model but better – sellers have added a vinyl fence, new blinds throughout, upgraded fixtures, and more. Offering plenty of living and storage space, this move-in-ready, new home features three bedrooms, three full baths, open-concept great room, a separate laundry room, and a HUGE finished family room in the basement. The gourmet kitchen showcases stunning quartz counters, an upgraded tile backsplash, and a walk-in pantry. The premier corner lot enhances privacy yet positions you just two miles from Spring Mills restaurants, shopping, schools, and major commuter routes. Plus the home is still covered by the builder's warranty. Welcome Home!

    Zillow last checked:

    Listing updated:

    Listed by:

    Patti Sherwood 304-279-4795,

    Long & Foster Real Estate, Inc.

    Bought with:

    Angela Alcott, WVS240303563

    Coldwell Banker Premier

    Source: Bright MLS,MLS#: WVBE2040232MLS Logo

    Facts & features

    Interior

    Bedrooms & bathrooms
    • Bedrooms: 3
    • Bathrooms: 3
    • Full bathrooms: 3
    • Main level bathrooms: 2
    • Main level bedrooms: 3
    Rooms
    • Room types: Primary Bedroom, Bedroom 2, Bedroom 3, Kitchen, Family Room, Great Room, Laundry, Storage Room, Bathroom 1, Bathroom 3, Primary Bathroom
    Primary bedroom
    • Features: Flooring - Carpet, Walk-In Closet(s)
    • Level: Main
    • Area: 195 Square Feet
    • Dimensions: 15 x 13
    Bedroom 2
    • Features: Flooring - Carpet
    • Level: Main
    • Area: 143 Square Feet
    • Dimensions: 13 x 11
    Bedroom 3
    • Features: Flooring - Carpet
    • Level: Main
    • Area: 154 Square Feet
    • Dimensions: 11 x 14
    Primary bathroom
    • Features: Flooring - Tile/Brick, Double Sink
    • Level: Main
    Bathroom 1
    • Features: Flooring - Tile/Brick, Bathroom - Tub Shower
    • Level: Main
    Bathroom 3
    • Features: Flooring - Tile/Brick
    • Level: Lower
    Family room
    • Features: Recessed Lighting, Flooring - Carpet
    • Level: Lower
    • Area: 703 Square Feet
    • Dimensions: 37 x 19
    Great room
    • Features: Flooring - Luxury Vinyl Plank
    • Level: Main
    • Area: 306 Square Feet
    • Dimensions: 18 x 17
    Kitchen
    • Features: Dining Area, Kitchen Island, Kitchen - Electric Cooking, Pantry, Flooring - Luxury Vinyl Plank, Countertop(s) - Quartz
    • Level: Main
    • Area: 336 Square Feet
    • Dimensions: 24 x 14
    Laundry
    • Features: Flooring - Tile/Brick
    • Level: Main
    Storage room
    • Features: Flooring - Concrete
    • Level: Lower
    Heating
    • Heat Pump, ENERGY STAR Qualified Equipment, Programmable Thermostat, Electric
    Cooling
    • Central Air, Programmable Thermostat, ENERGY STAR Qualified Equipment, Heat Pump, Electric
    Appliances
    • Included: Microwave, Dishwasher, Disposal, Energy Efficient Appliances, Exhaust Fan, Oven/Range - Electric, Refrigerator, Stainless Steel Appliance(s), Water Heater, Electric Water Heater
    • Laundry: Hookup, Main Level, Washer/Dryer Hookups Only, Laundry Room
    Features
    • Combination Kitchen/Dining, Dining Area, Entry Level Bedroom, Open Floorplan, Kitchen Island, Pantry, Primary Bath(s), Recessed Lighting, Bathroom - Stall Shower, Bathroom - Tub Shower, Upgraded Countertops, Walk-In Closet(s), Dry Wall
    • Flooring: Luxury Vinyl, Tile/Brick
    • Windows: Energy Efficient
    • Basement: Full,Partially Finished
    • Has fireplace: No
    Interior area
    • Total structure area: 3,446
    • Total interior livable area: 2,408 sqft
    • Finished area above ground: 1,723
    • Finished area below ground: 685

    Property

    Parking
    • Total spaces: 6
    • Parking features: Garage Faces Front, Garage Door Opener, Driveway, Attached
    • Attached garage spaces: 2
    • Uncovered spaces: 4
    Accessibility
    • Accessibility features: Accessible Electrical and Environmental Controls, Doors - Lever Handle(s)
    Features
    • Levels: Two
    • Stories: 2
    • Pool features: None
    • Fencing: Vinyl,Back Yard
    Lot
    • Size: 7,405 Square Feet
    • Features: Corner Lot
    Details
    • Additional structures: Above Grade, Below Grade
    • Parcel number: NO TAX RECORD
    • Zoning: RESIDENTIAL
    • Zoning description: Residential
    • Special conditions: Standard

    Construction

    Type & style
    • Home type: SingleFamily
    • Architectural style: Ranch/Rambler
    • Property subtype: Single Family Residence
    Materials
    • Mixed
    • Foundation: Concrete Perimeter
    • Roof: Architectural Shingle
    Condition
    • Excellent
    • New construction: No
    • Year built: 2024
    Details
    • Builder model: EDEN CAY BASEMENT
    • Builder name: RYAN HOMES

    Utilities & green energy

    • Sewer: Public Sewer
    • Water: Public
    • Utilities for property: Underground Utilities

    Community & HOA

    Community
    • Subdivision: Cardinal Pointe
    HOA
    • Has HOA: Yes
    • Amenities included: Jogging Path, Picnic Area
    • Services included: Common Area Maintenance, Snow Removal, Road Maintenance
    • HOA fee: $27 monthly
    Location
    • Region: Hedgesville

    Financial & listing details

    • Price per square foot: $164/sqft
    • Date on market: 5/15/2025
    • Listing agreement: Exclusive Right To Sell
    • Listing terms: FHA,USDA Loan,VA Loan,Conventional,Cash
    • Inclusions: Kitchen Appliances
    • Ownership: Fee Simple
    • Road surface type: Paved

    Price history

    DateEventPrice
    7/3/2025Sold$396,000-0.8%$164/sqft
    Source: Bright MLS #WVBE2040232 Report a problem
    6/8/2025Contingent$399,000$166/sqft
    Source: Bright MLS #WVBE2040232 Report a problem
    6/2/2025Listed for sale$399,000$166/sqft
    Source: Bright MLS #WVBE2040232 Report a problem
    5/19/2025Contingent$399,000$166/sqft
    Source: Bright MLS #WVBE2040232 Report a problem
    5/15/2025Listed for sale$399,000+4.9%$166/sqft
    Source: Bright MLS #WVBE2040232 Report a problem
    12/27/2024Sold$380,190+0.8%$158/sqft
    Source: Bright MLS #WVBE2030064 Report a problem
    6/12/2024Pending sale$377,215+14.7%$157/sqft
    Source: Bright MLS #WVBE2030064 Report a problem
    6/3/2024Listed for sale$328,990$137/sqft
    Source: Bright MLS #WVBE2030064 Report a problem

    Public tax history

    Tax history is unavailable.

    Neighborhood: 25427

    Nearby schools

    GreatSchools rating
    Schools provided by the listing agent
    • District: Berkeley County Schools

    Source: Bright MLS. This data may not be complete. We recommend contacting the local school district to confirm school assignments for this home.

    Get a cash offer in 3 minutes
    Find out how much your home could sell for in as little as 3 minutes with a no-obligation cash offer.
    Estimated market value
    $409,900
    Get a cash offer in 3 minutes
    Find out how much your home could sell for in as little as 3 minutes with a no-obligation cash offer.
    Estimated market value
    $409,900